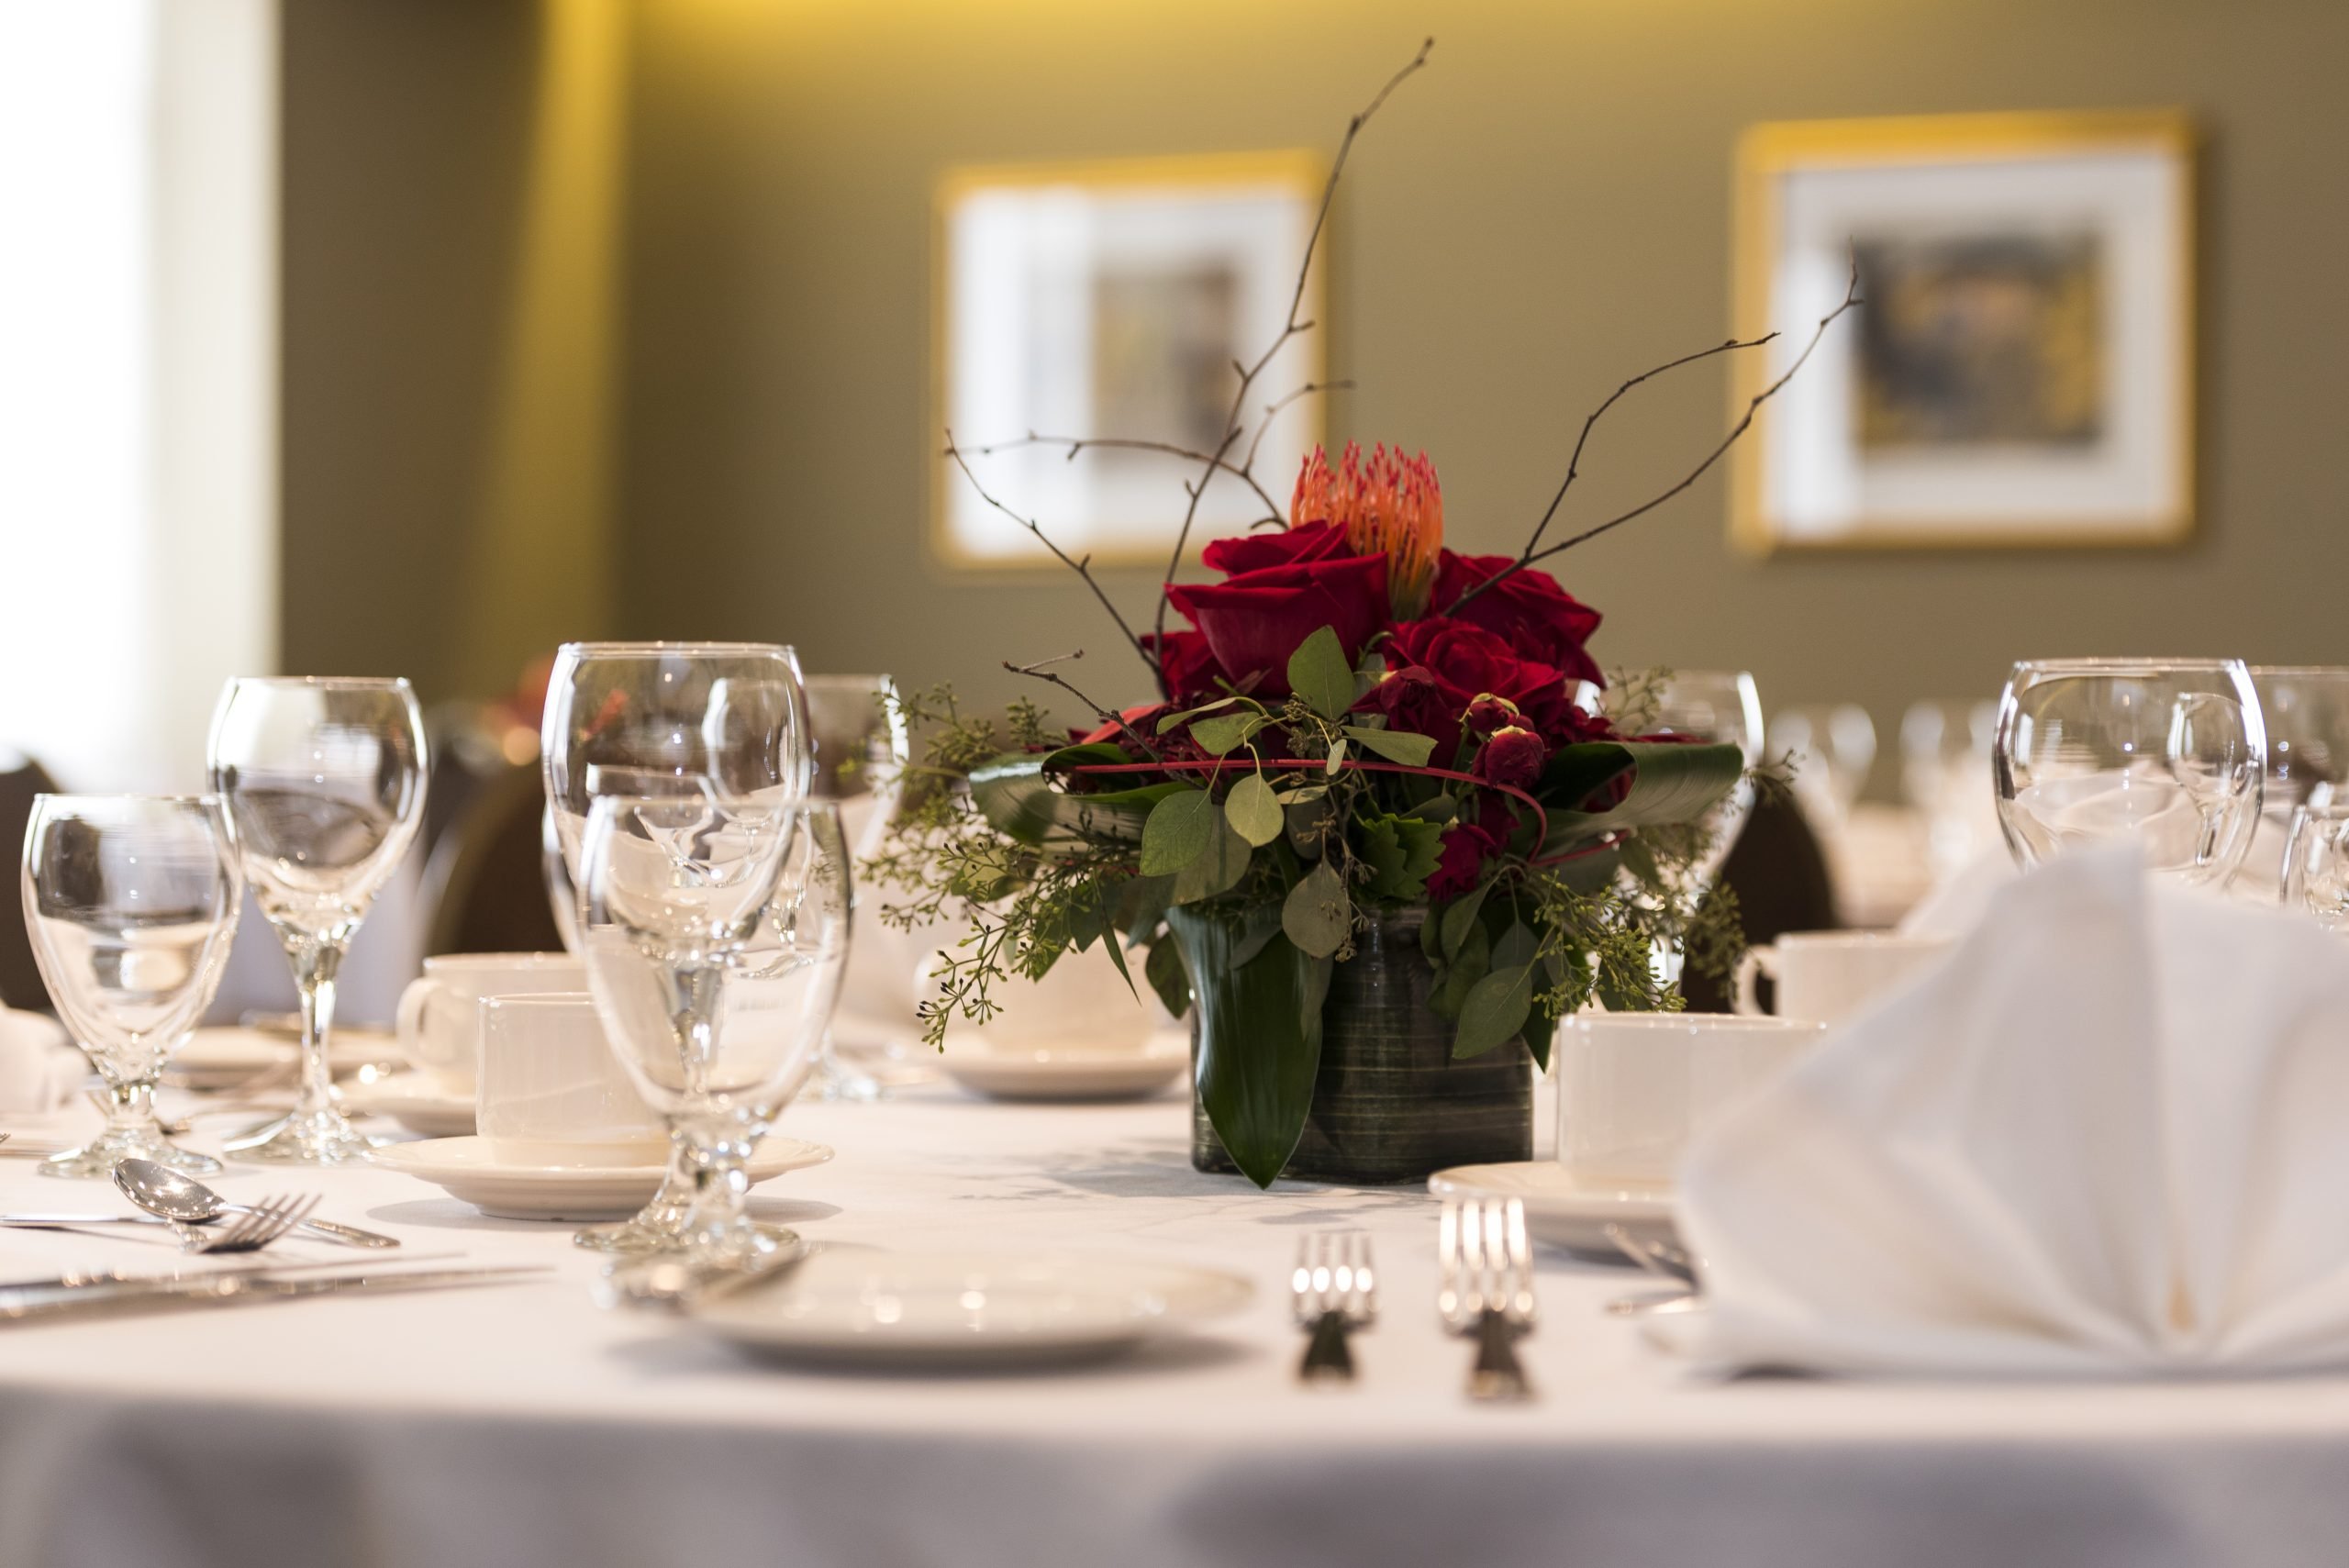
View our 2025 Banquet Menu to explore our tasty offerings and flexible catering packages. Our executive chef uses fresh, locally sourced ingredients to create menus that feature classic Canadian cuisine as well as exciting global flavors. We also offer vegetarian, gluten-free, and other options to suit all of your guests. Contact our events & catering manager, Surya Praba Vijayaraghavan, at cateringmgr@lordelgin.ca, with any questions; she will be delighted to help you find a menu that fits your tastes and budget.
Host your Ottawa event in landmark style
Meeting Spaces & Services
Host your next corporate event at the Lord Elgin Hotel, the premier locally owned meeting destination in downtown Ottawa. With over 14,000 square feet of versatile conference space, we offer everything from sun-filled boardrooms for executive sessions to a grand ballroom accommodating up to 195 guests. Located less than a five-minute walk from the Rogers Centre Ottawa and the National Arts Centre, our historic hotel combines high-speed connectivity with heritage elegance. Whether you are planning a multi-day conference or an intimate seminar, our onsite team provides professional, polished service to ensure a productive and seamless event.
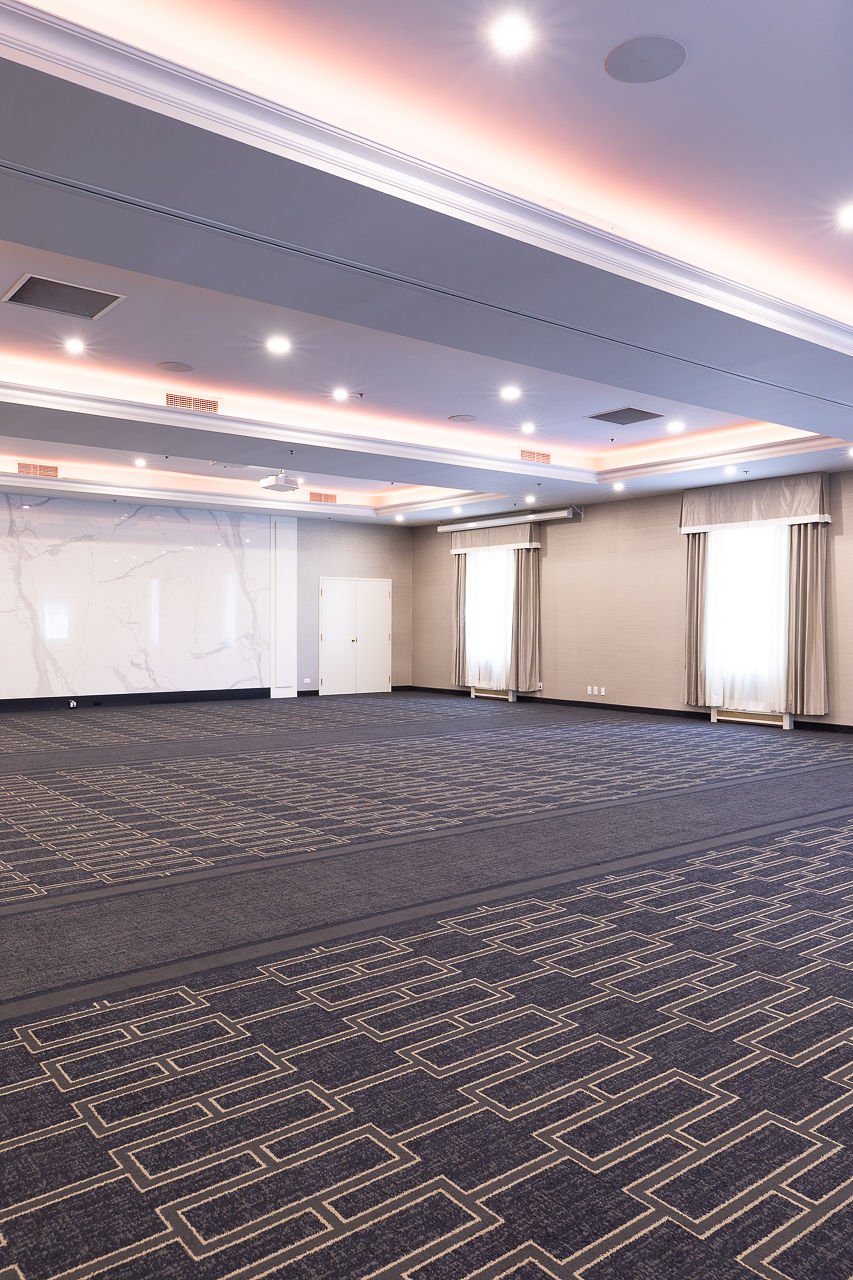
Pearson Ballroom
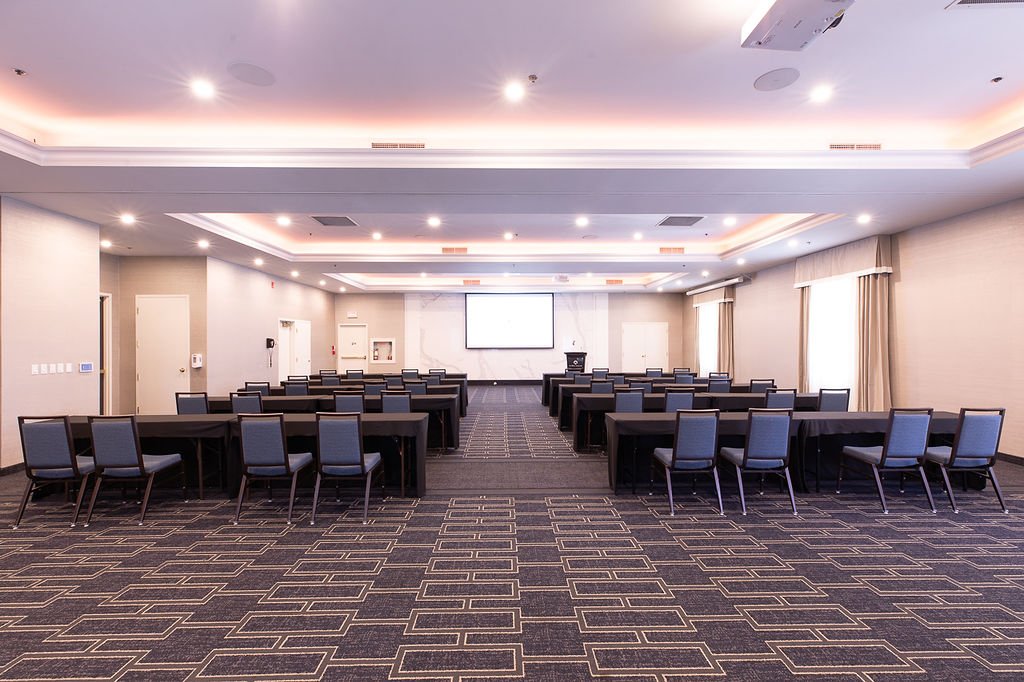
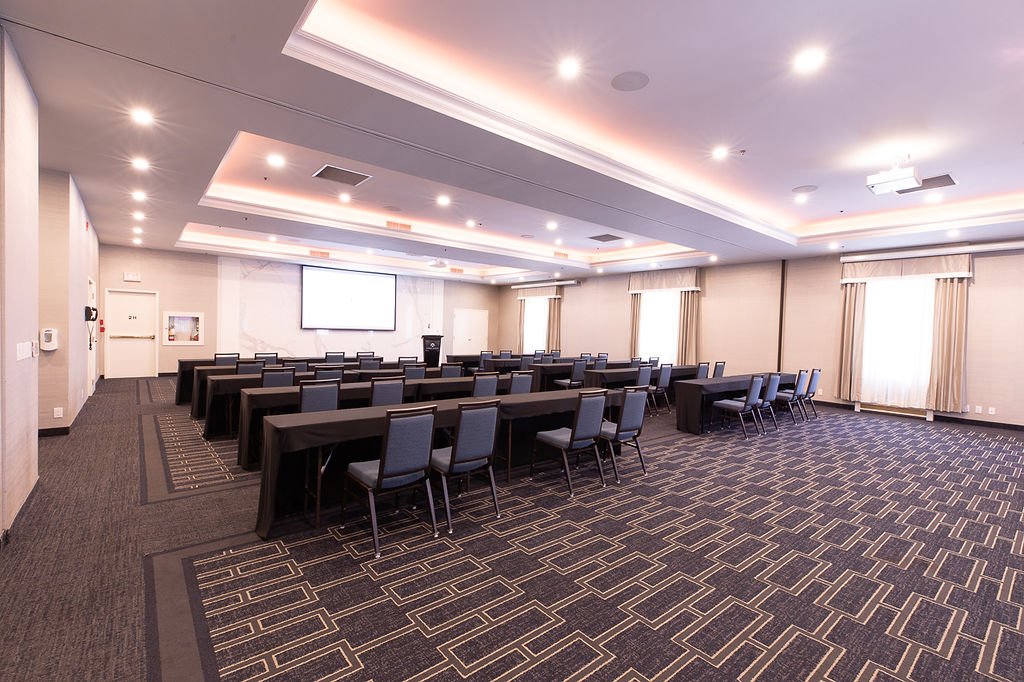
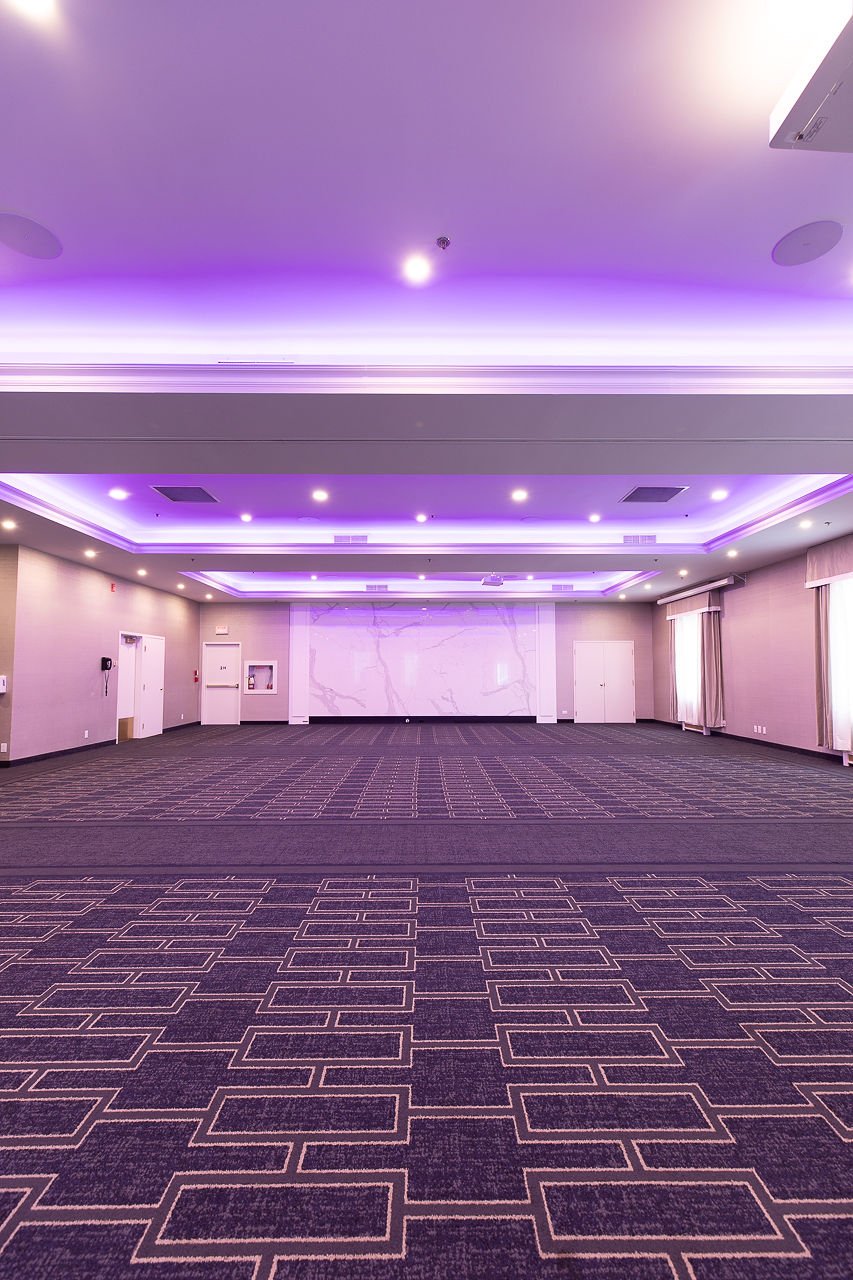
The Pearson Ballroom is located on the hotel’s mezzanine level and can comfortably accommodate large functions such as corporate presentations, dinners, and receptions. It is easily accessed by an escalator from the lobby, and an adjacent foyer provides an ideal spot for event registration or breaks. For smaller groups or break-out sessions, the ballroom can be subdivided into Pearson A and Pearson B.
Dimensions – 55’ x 40’ (2,200 sq ft)
Capacity – Reception: 225
- Theatre: 195
- Round tables of 8: 104
- Classroom: 120
- U-shape: 51
- Hollow Square: 60

Laurier Room
Positioned conveniently on the mezzanine level, adjacent to the Pearson Room, The Laurier Room offers an ideal setting for various events. With a capacity to comfortably accommodate up to 30 attendees in a classroom setup or up to 50 for a lecture-style arrangement, it provides a versatile space suitable for a range of purposes.
Dimensions – 36’ x 20’ (720 sq ft)
Capacity – Reception: 50
- Theatre: 50
- Rounds tables of 8: 32
- Classroom: 36
- U-shape: 24
- Hollow Square: 28
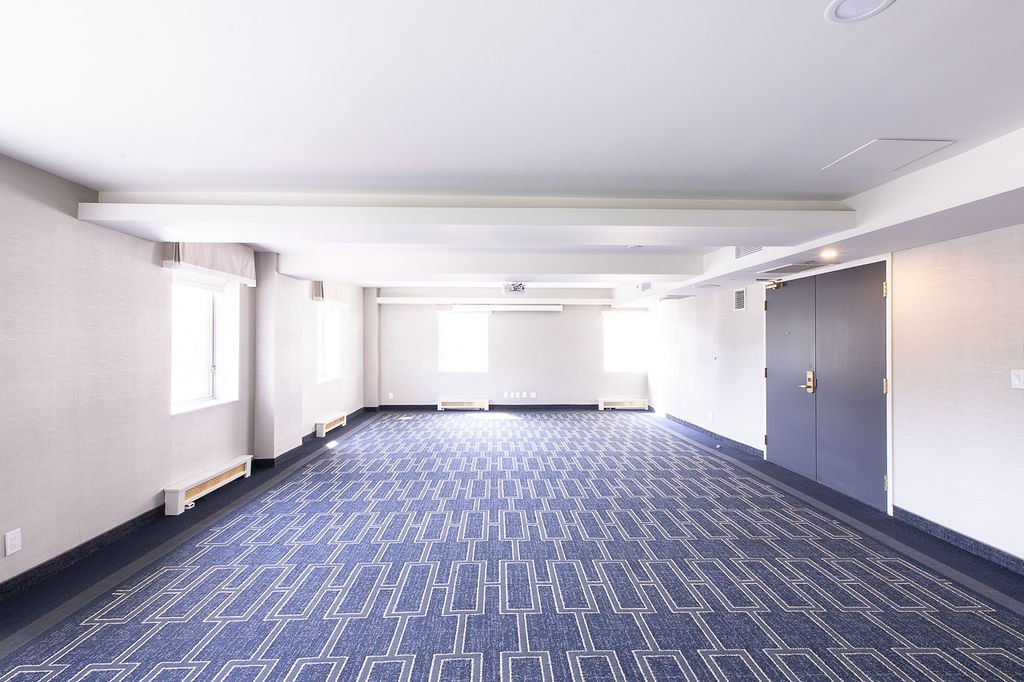
Lady Elgin Room
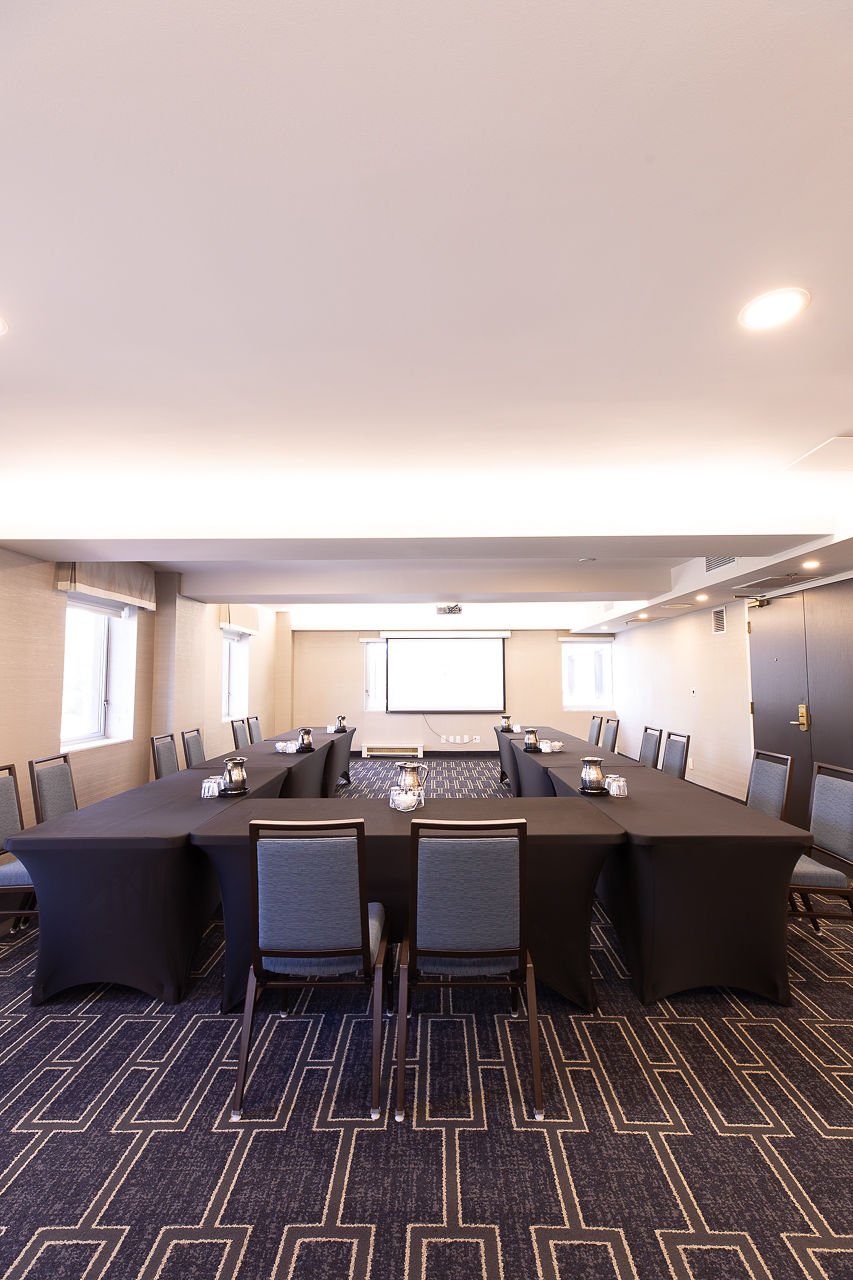
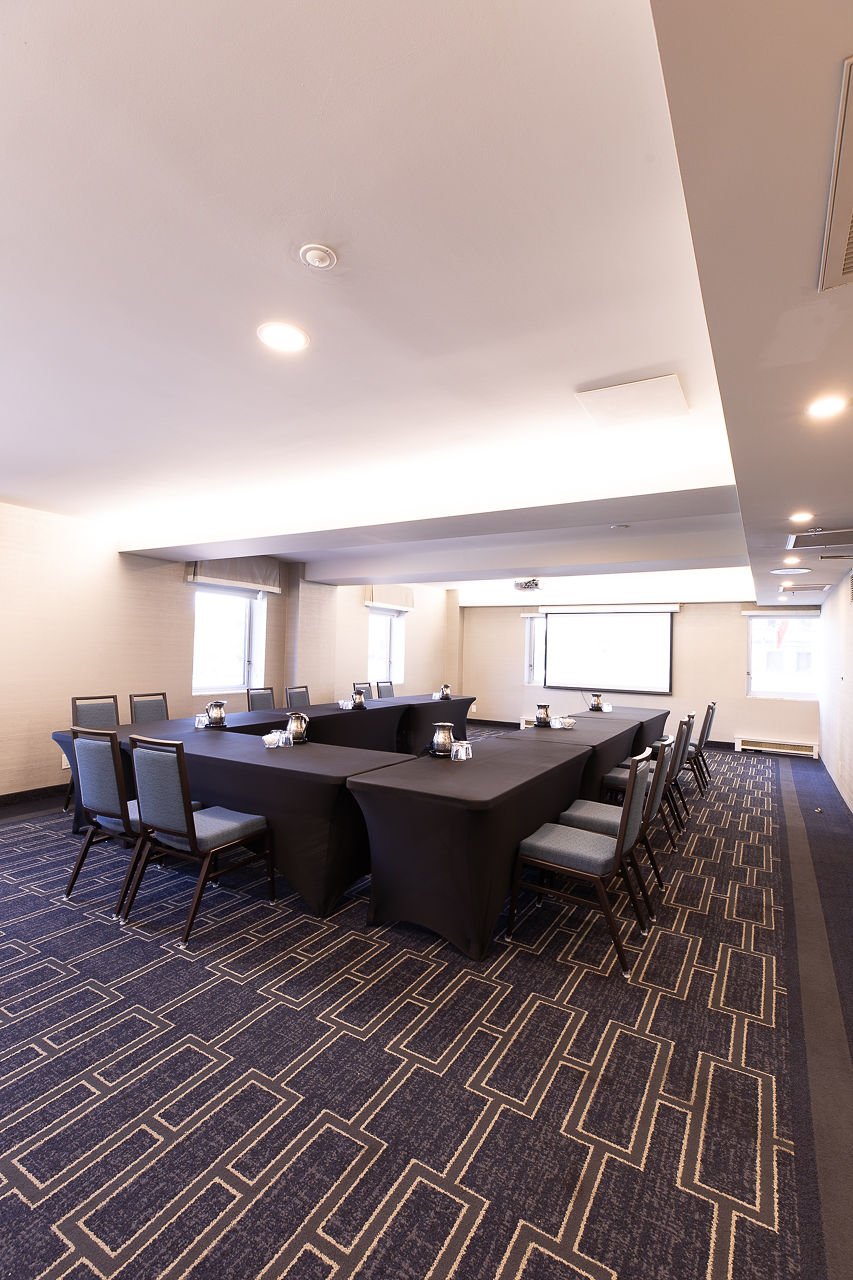
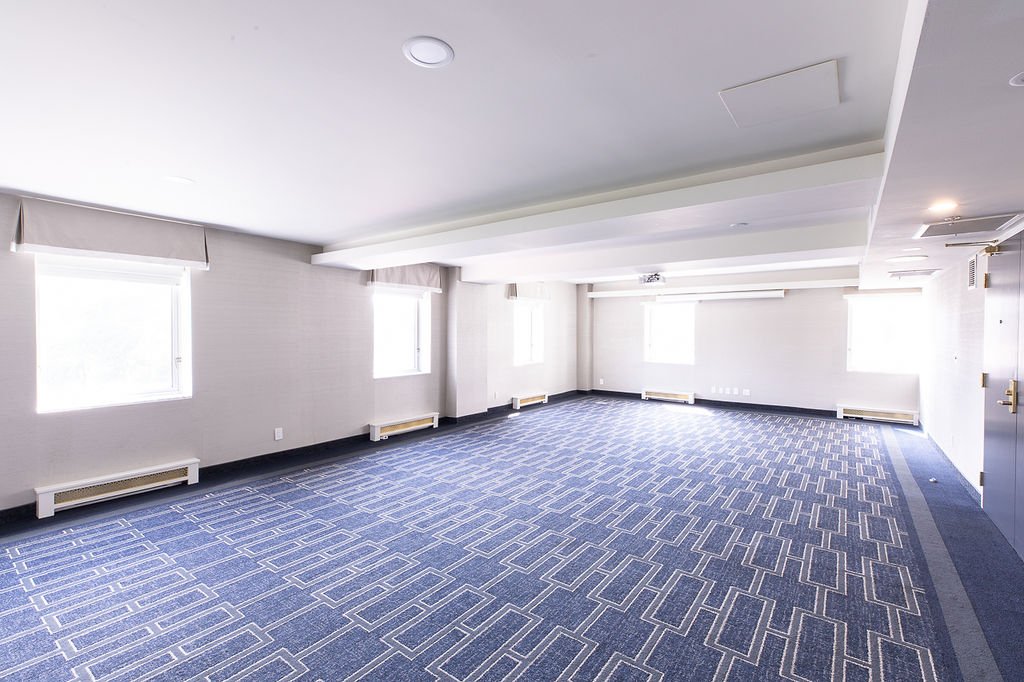
The Lady Elgin epitomizes the distinguished legacy of our esteemed hotel. Adorned with rich dark-wood trim and adorned with select historic images, this room serves as a testament to our proud heritage. Situated just off the main lobby, The Lady Elgin boasts expansive windows that offer picturesque views of Confederation Park, which can be conveniently blacked-out to accommodate audio-visual presentations. Renowned for its versatility, it serves as a coveted venue for banquets, lectures, and luncheons alike.
Dimensions – 35’ x 35’ (1,225 sq ft)
Capacity – Reception: 100
- Theatre: 90
- Round tables of 8: 48
- Classroom: 51
- U-shape: 30
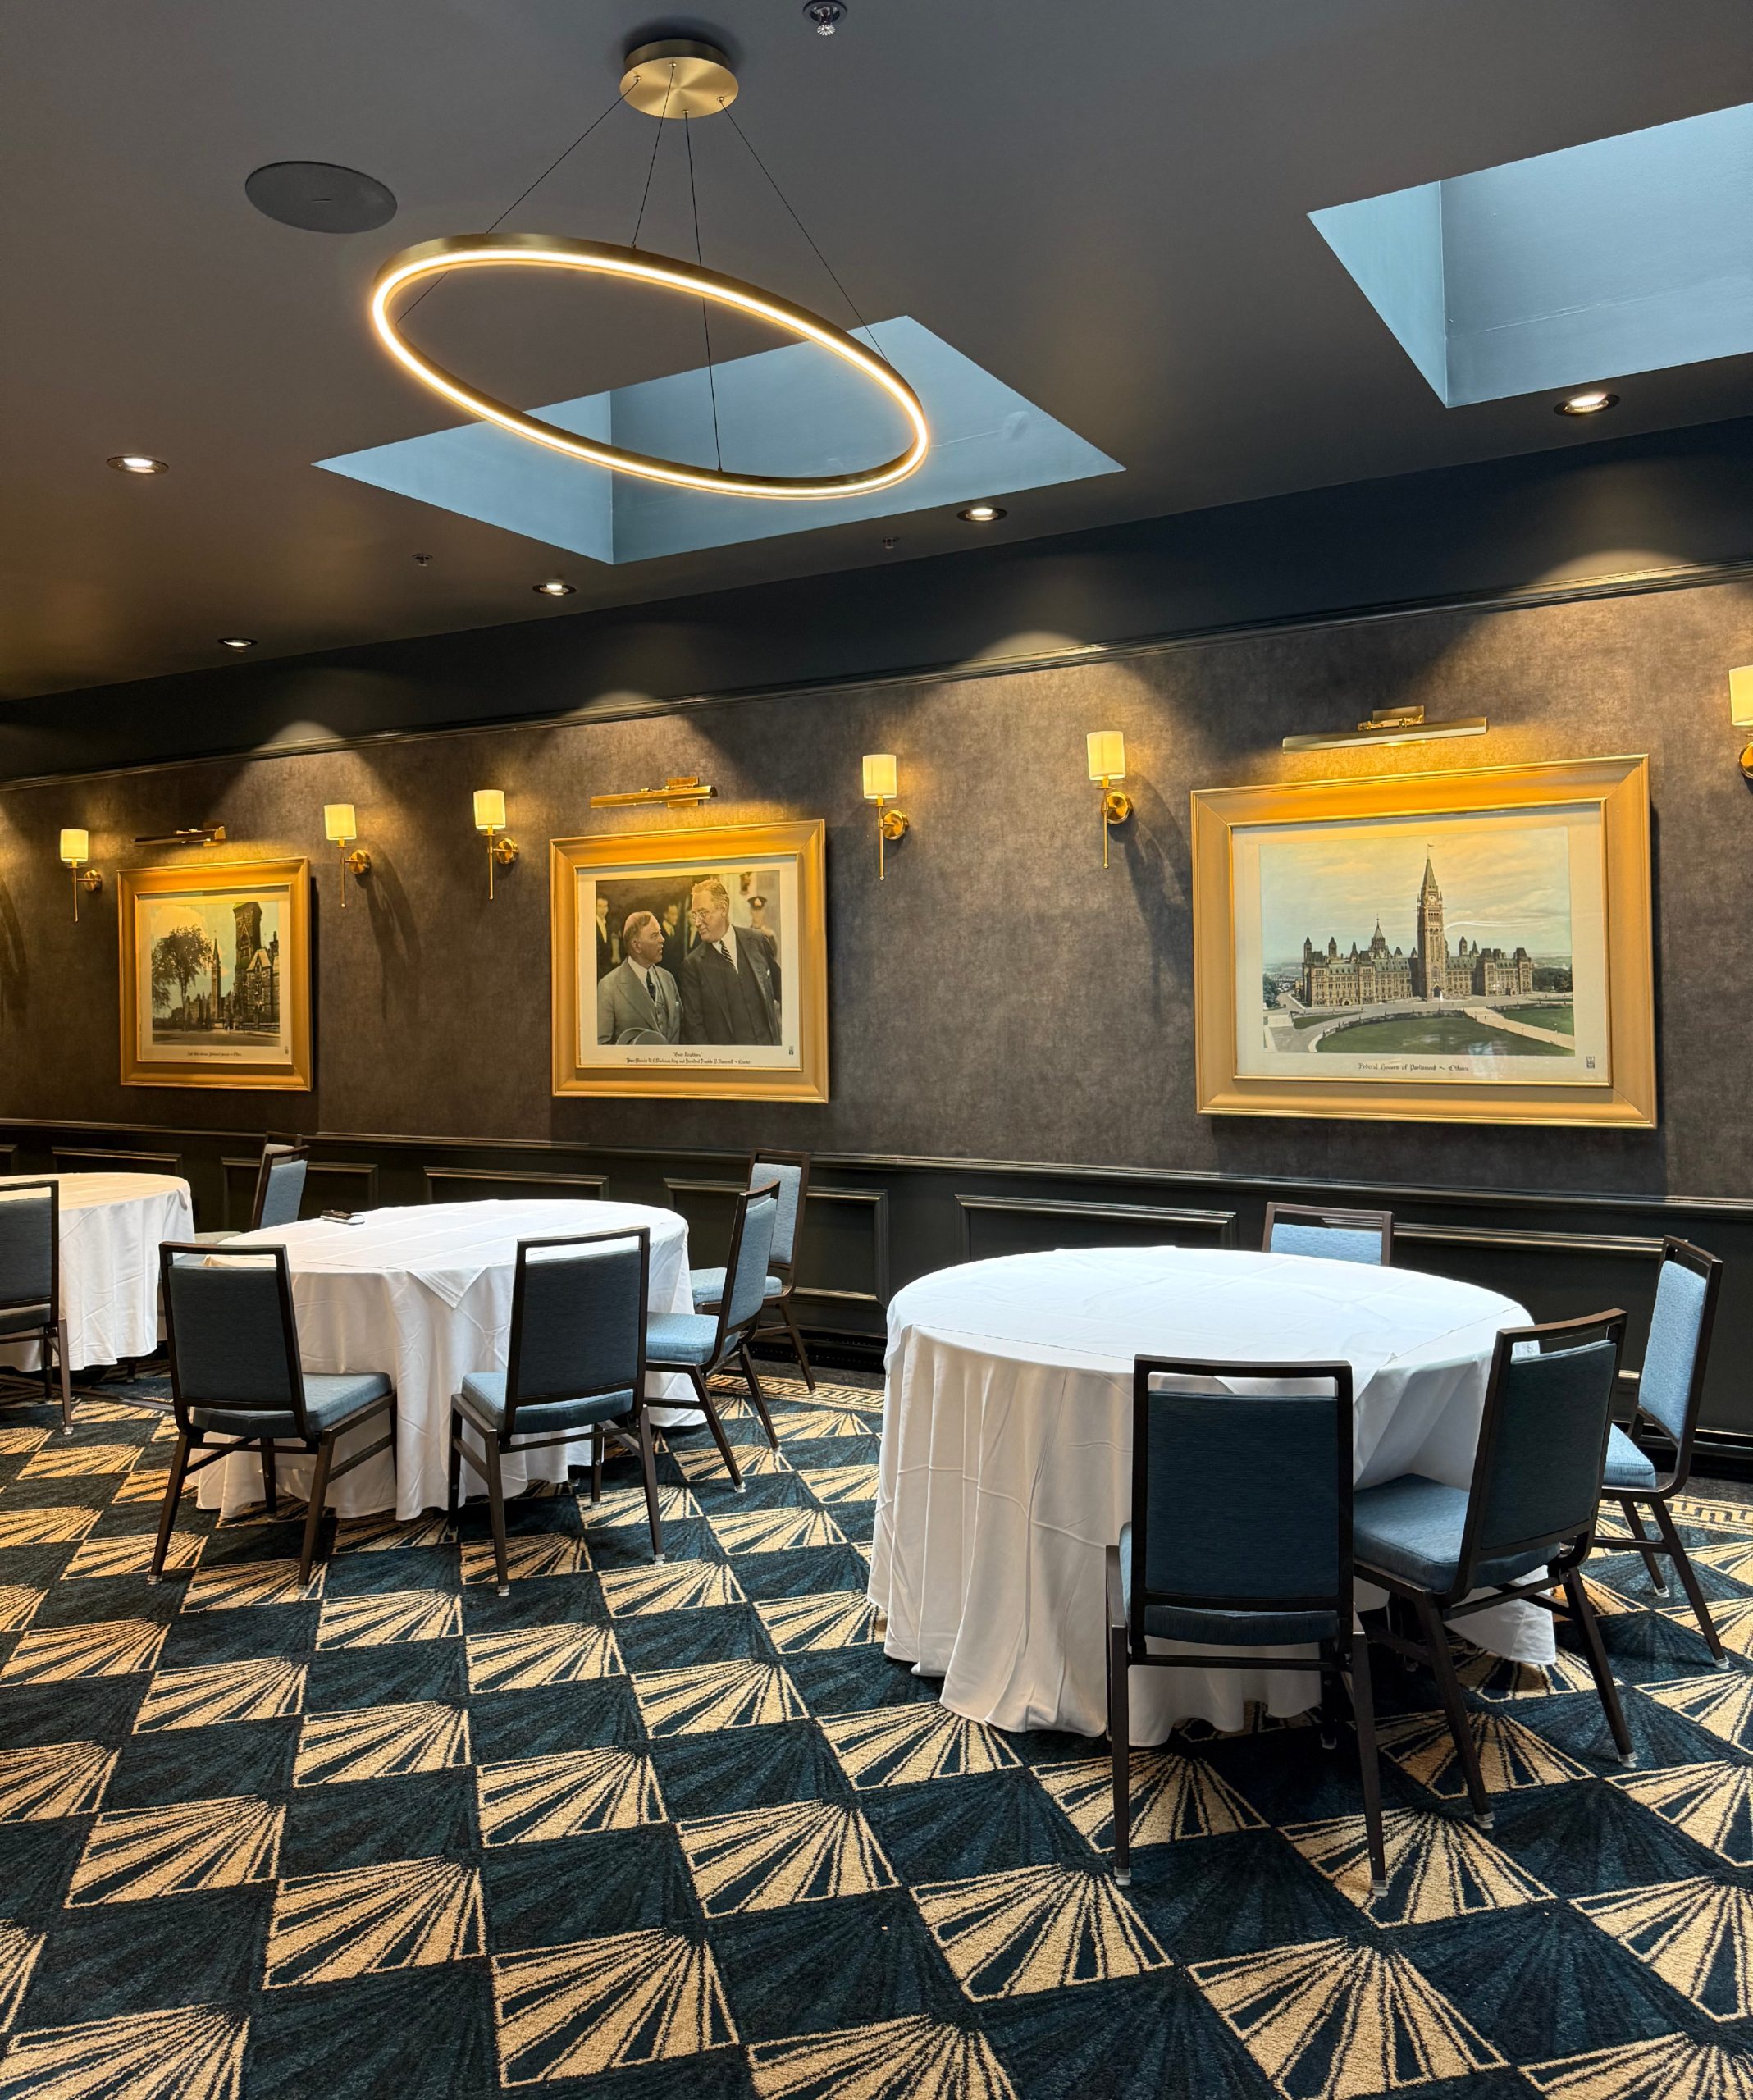
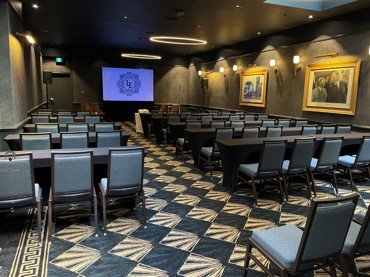
MacDonald Room
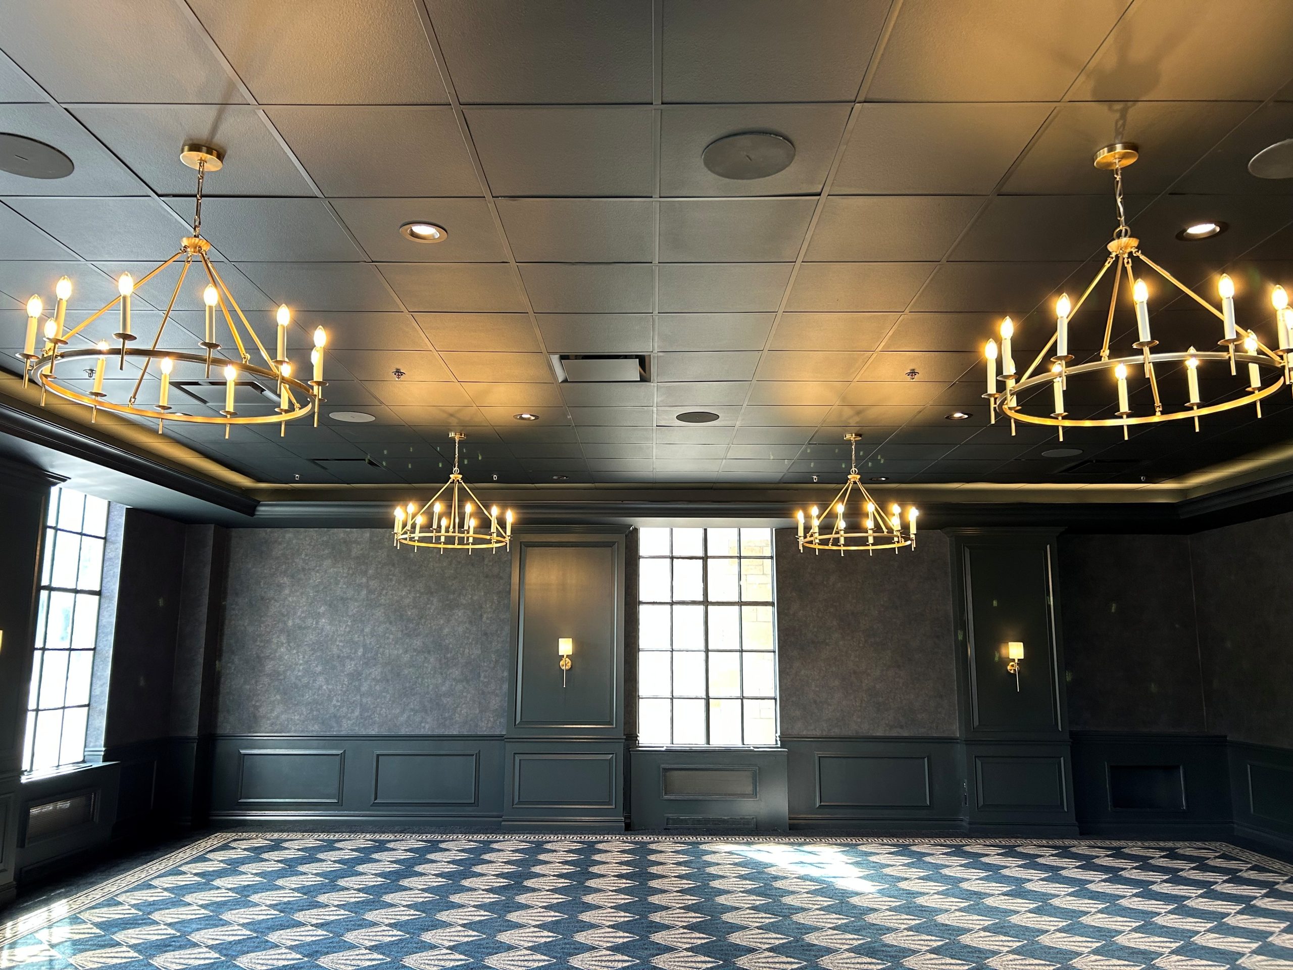
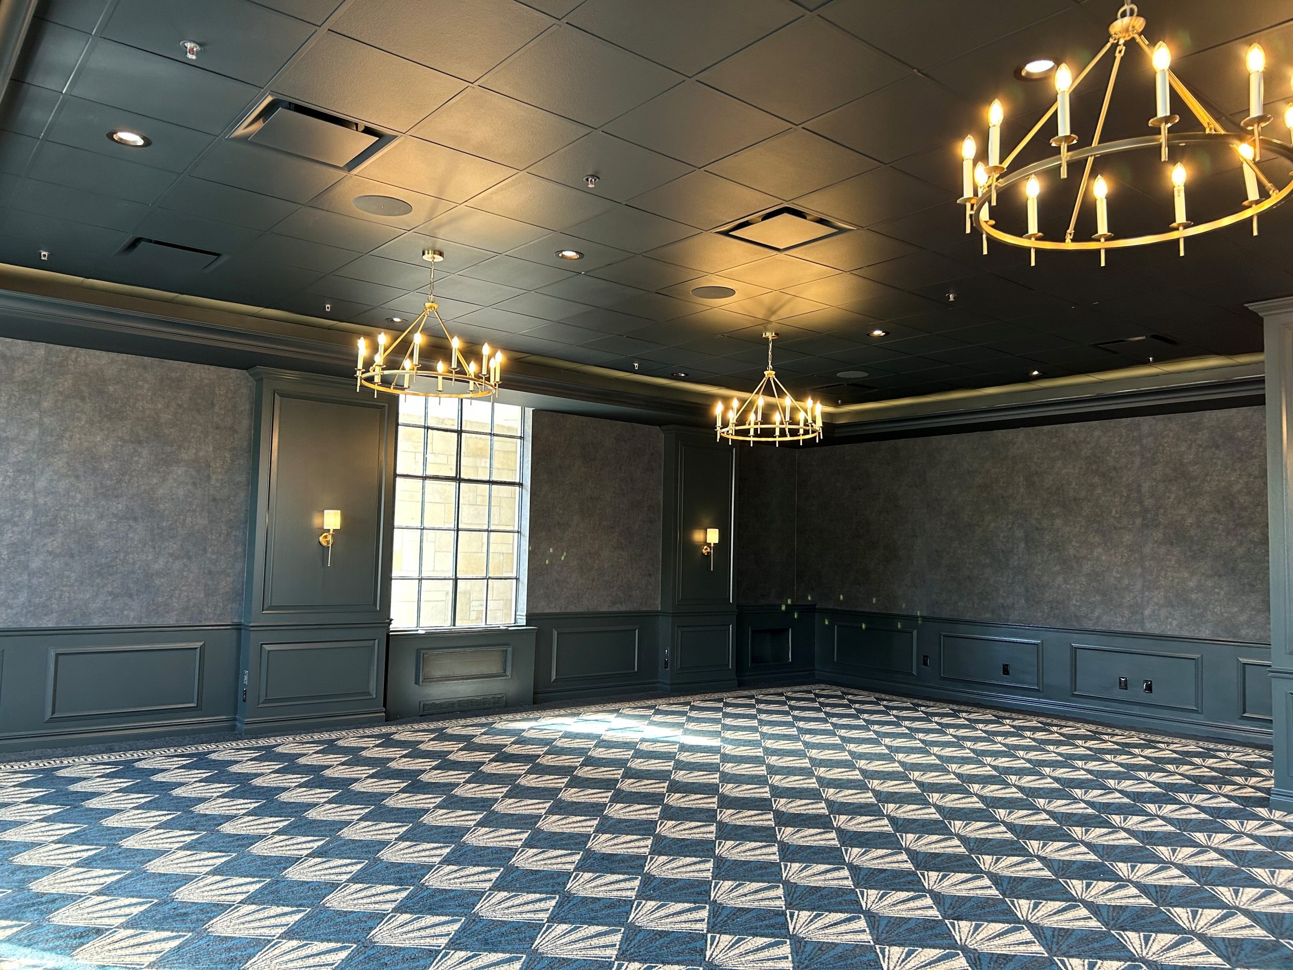
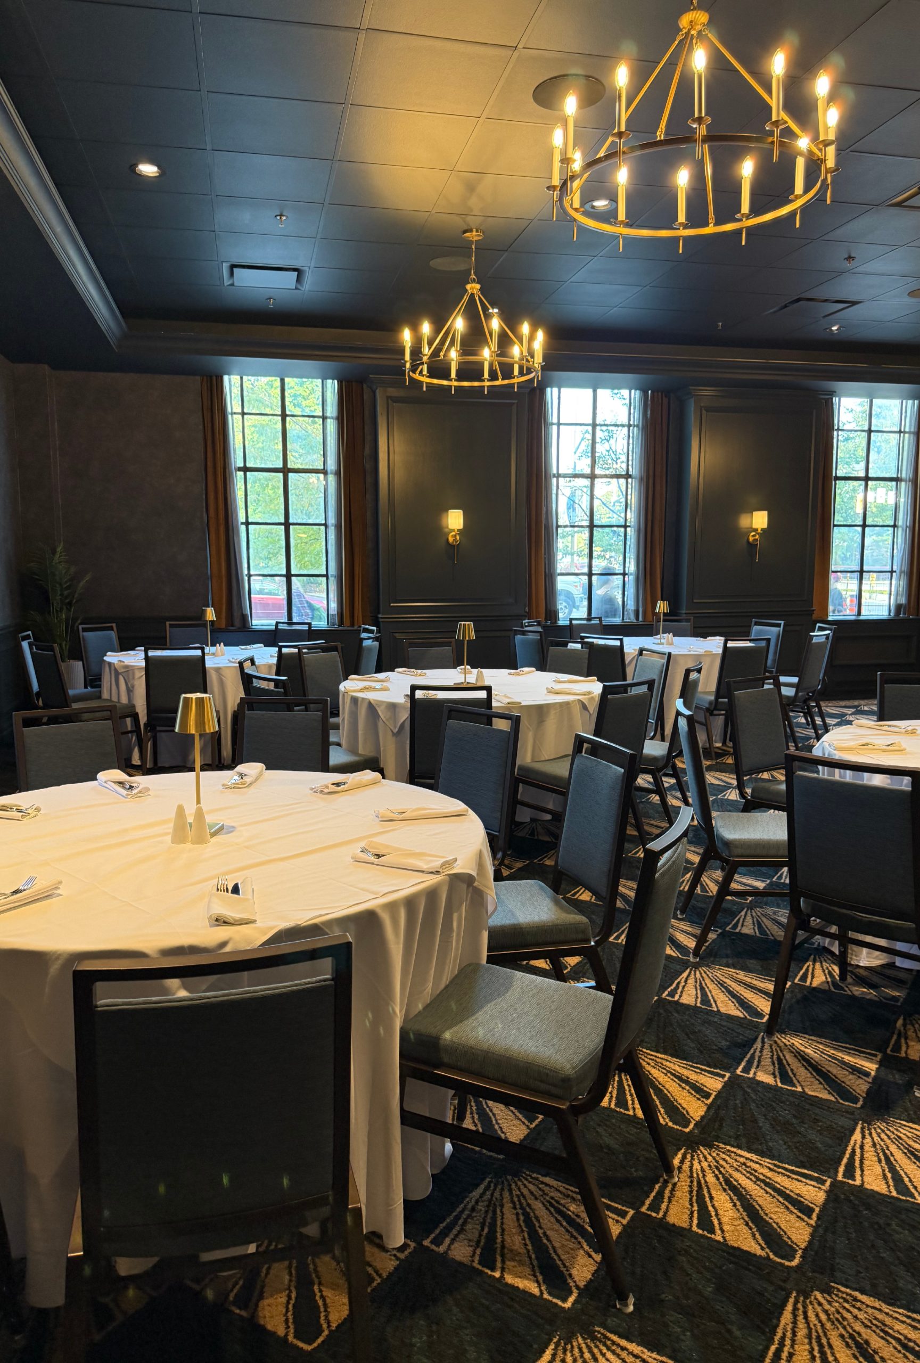
Enhanced by the warmth of dark wood accents and illuminated by overhead skylights, The MacDonald Room offers a harmonious blend of sophistication and natural light. Designed to adapt seamlessly to various event needs, the room can be effortlessly blacked-out to accommodate audio-visual presentations. Whether configured for a classroom or theater-style arrangement, or arranged for catered meals, it comfortably accommodates gatherings of up to 56 guests, ensuring a memorable and versatile experience for all.
Dimensions – 51’ x 22’ (1,122 sq ft)
Capacity – Reception: 100
- Theatre: 85
- Round tables of 8: 56
- Classroom: 45
- U-shape: 30
- Hollow Square: 36
Trillium Room & Patio
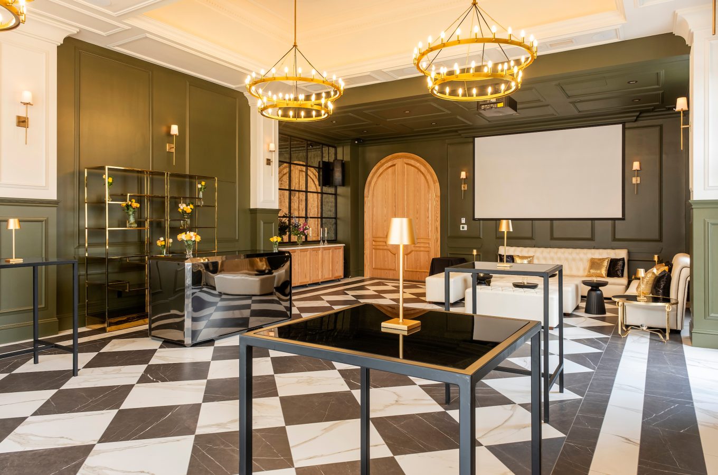
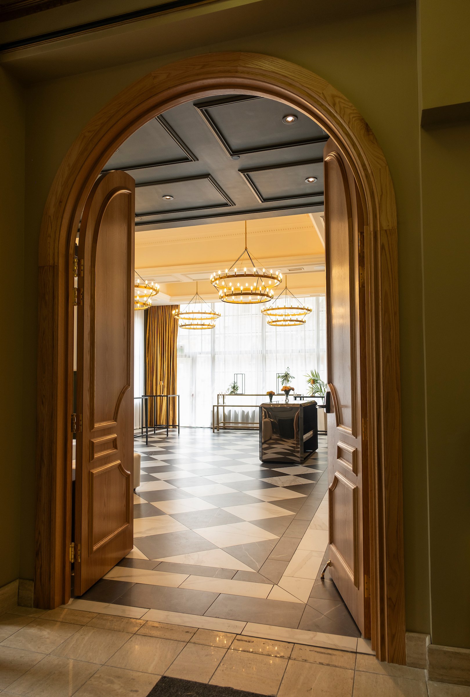
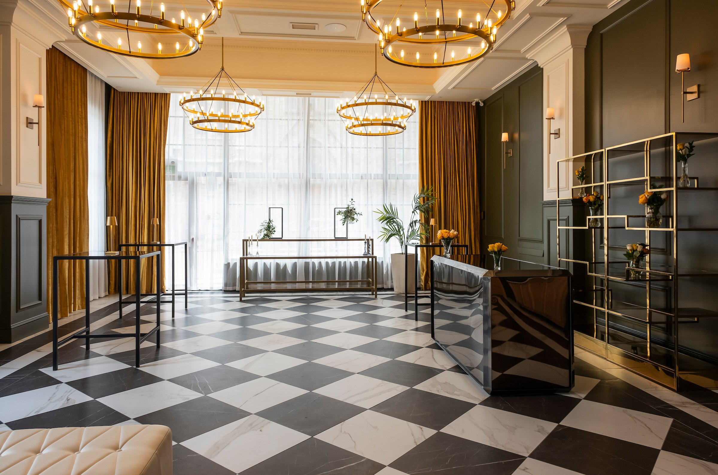
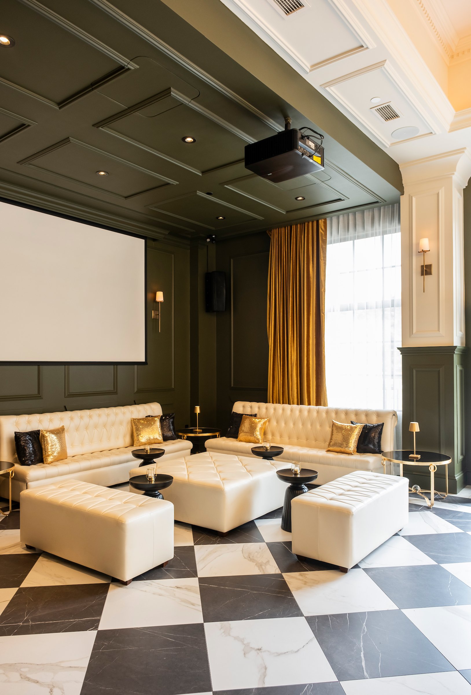
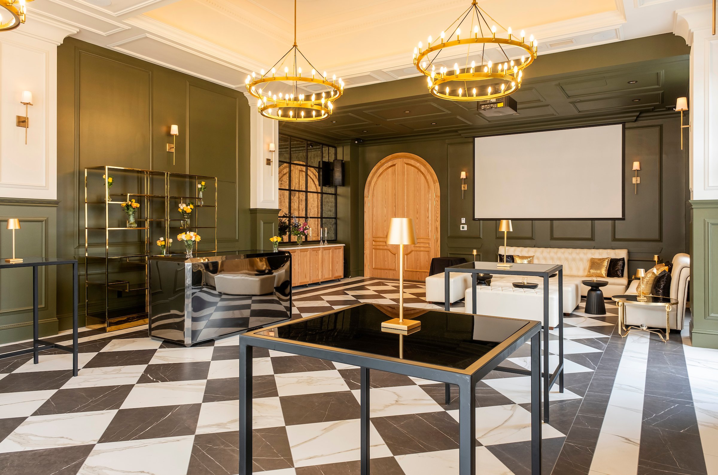
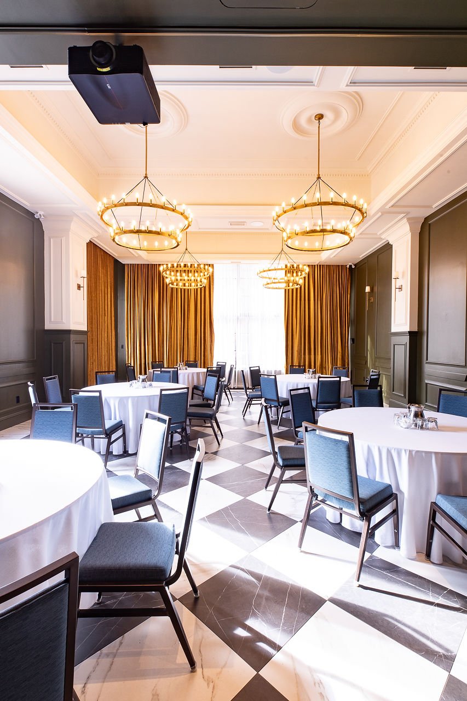
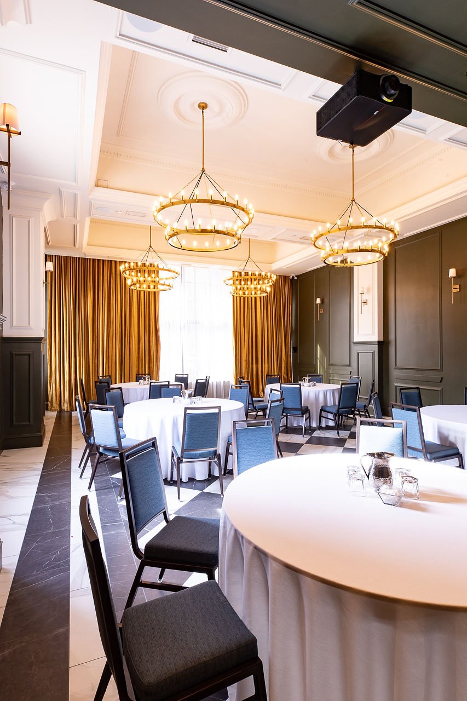
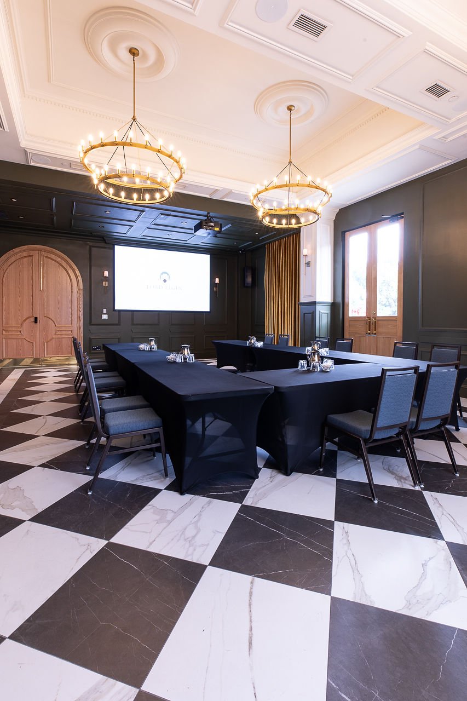
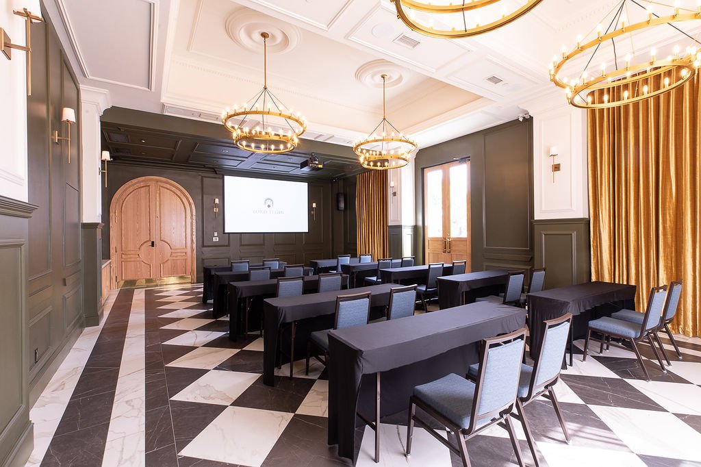
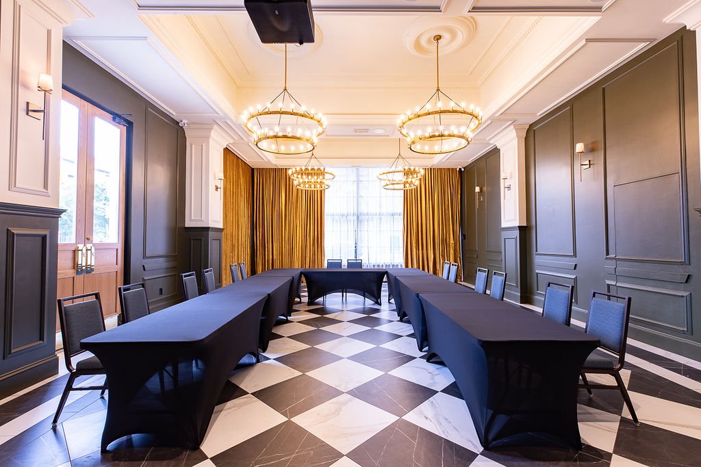
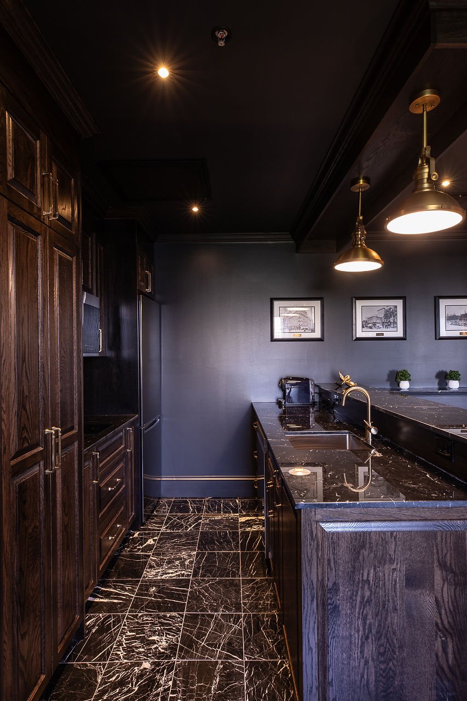
We are thrilled to introduce our newest event space: the Trillium Room and Patio! With floor to ceiling windows, diamond-pattern marble flooring and rich decor, the Trillium Room and Patio are ideally suited for that very special occasion.
Dimensions: 37′ x 24′ (888 sq ft)
Capacity – Reception: 80
- Theatre: 70
- Round tables of 8: 32
- Classroom: 36
- U-shape : 24
- Hollow Square: 28
- Patio dimensions: 37’ x 16’ (592 sq ft)
St. Laurent Room
The St. Laurent Room embodies an airy ambiance, offering views of Confederation Park through its expansive windows. Adorned with local artwork, it exudes a vibrant charm. Renowned for its versatility, this space serves as an ideal setting for various corporate occasions or banquets.
Dimensions – 29’ x 26’ (780 sq ft)
Capacity – Reception: 65
- Theatre: 60
- Round tables: 32
- Classroom: 33
- U-shape: 24
- Hollow Square: 30
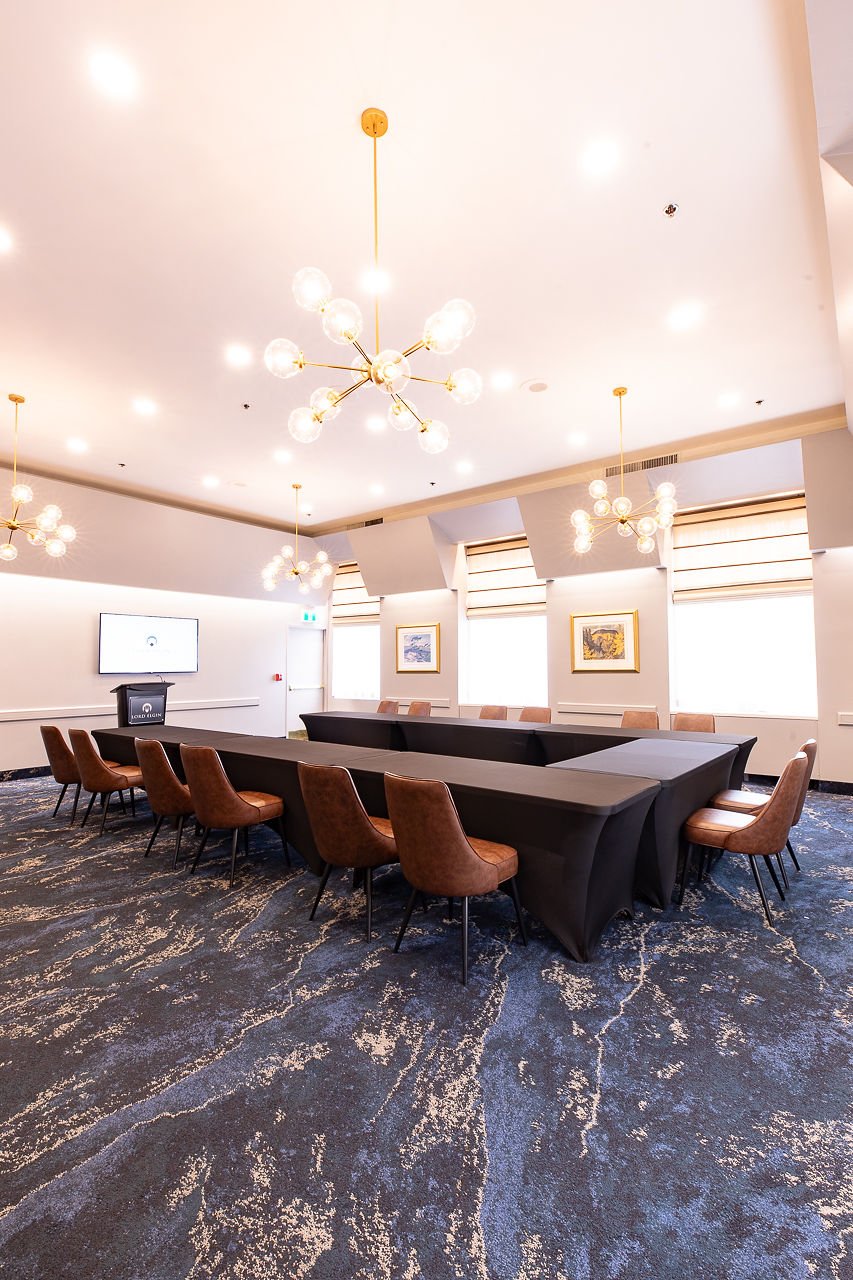
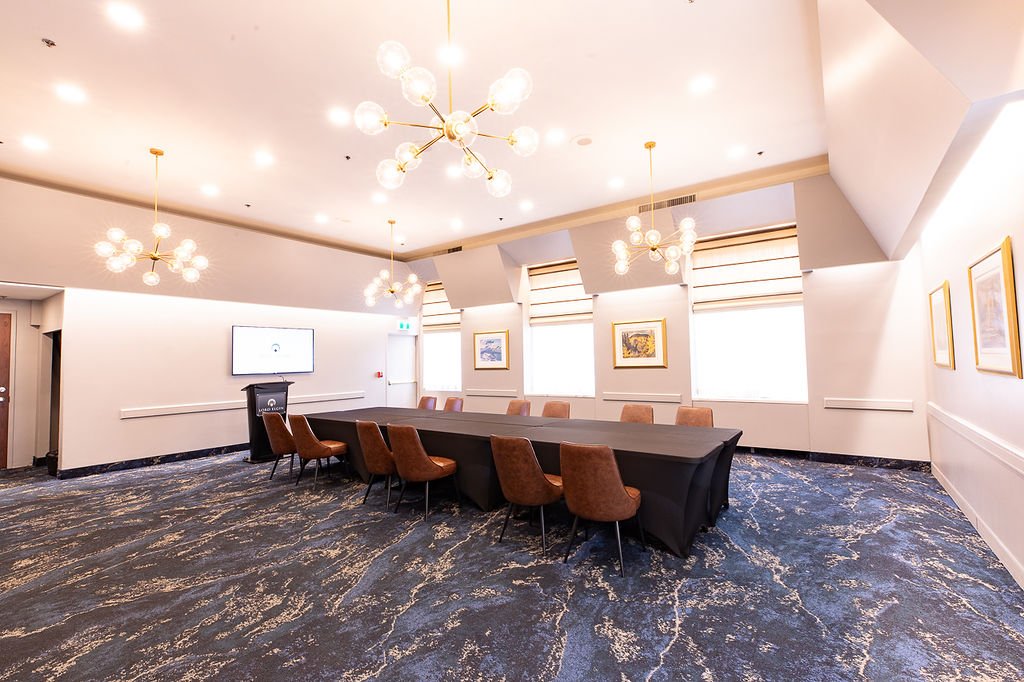
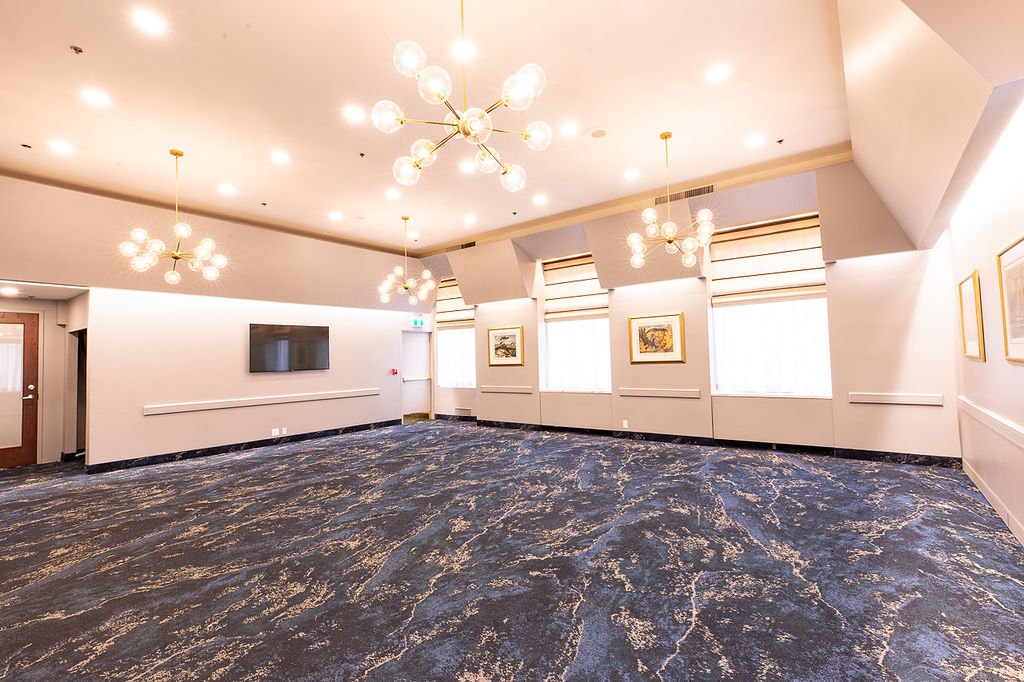
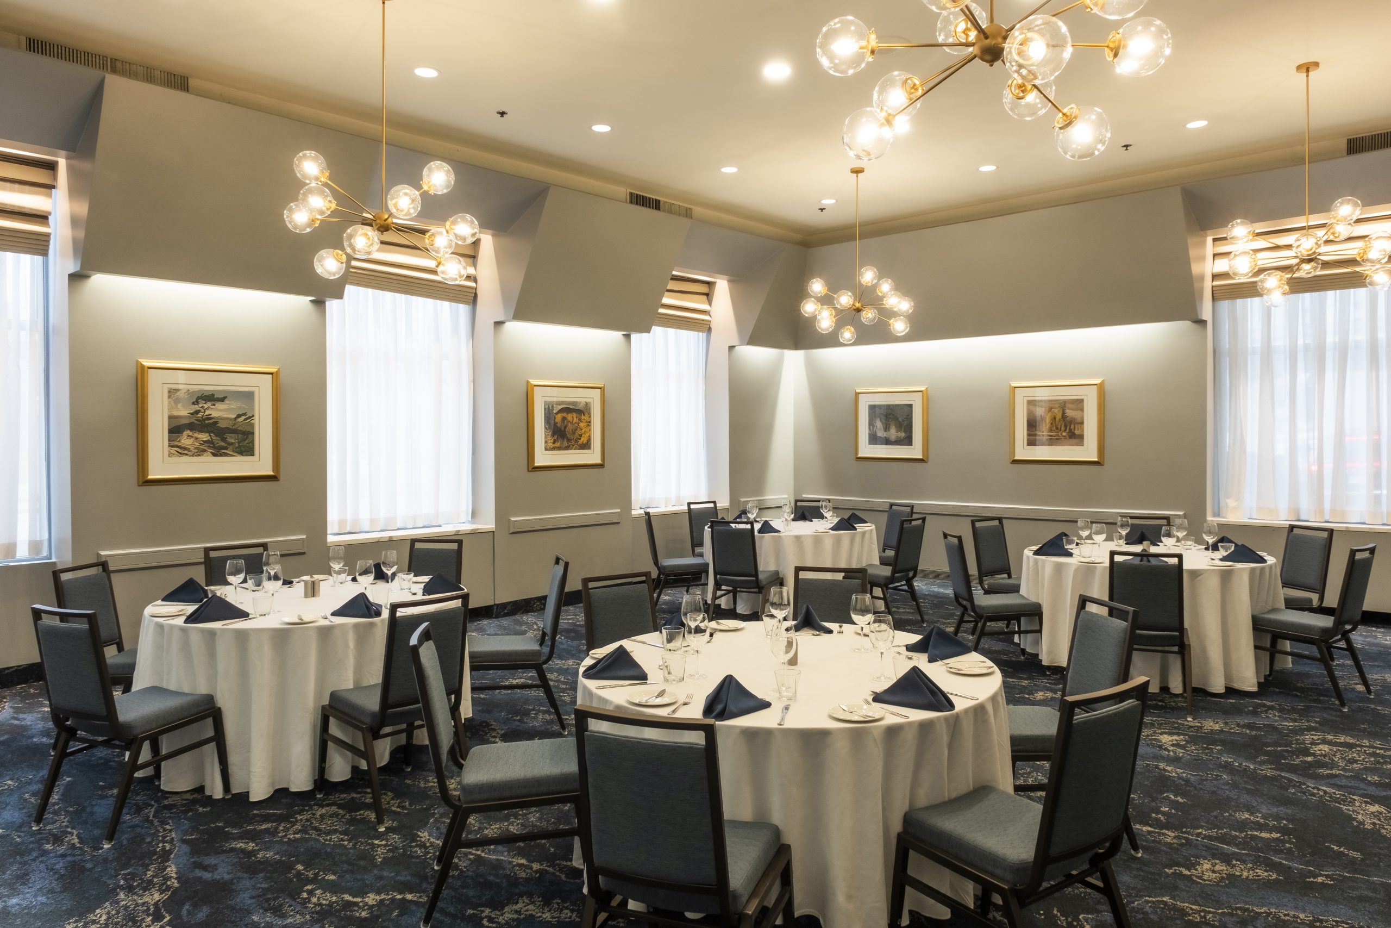
Lower Lobby Rooms – Ontario and Quebec
Ontario Room
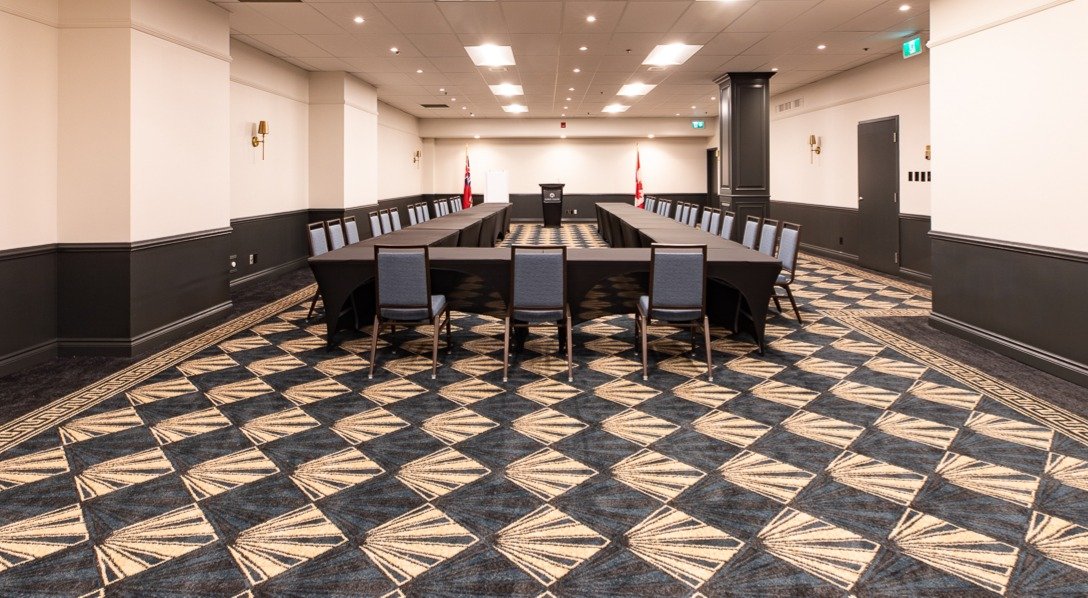
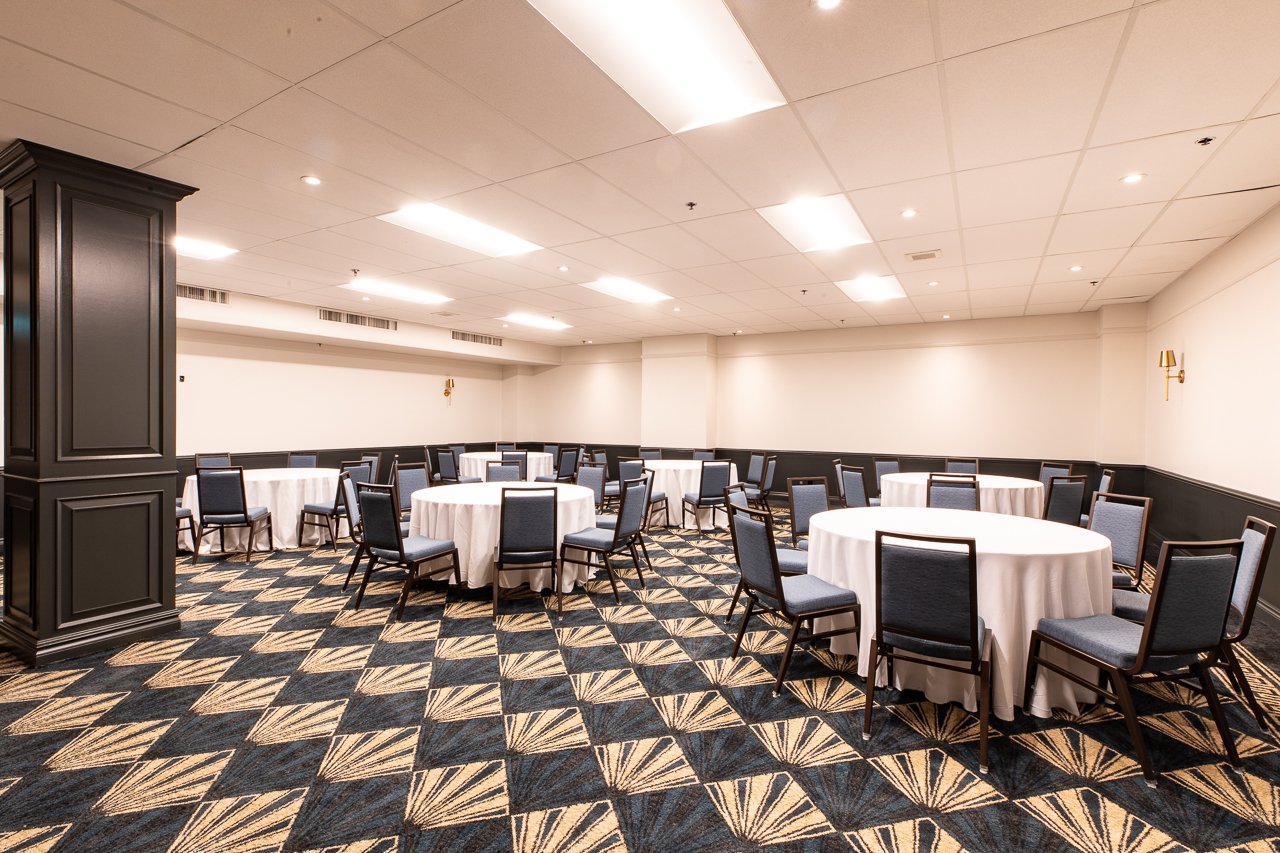
The Ontario and Quebec Rooms are located in the lower lobby and share a common foyer; these room rentals are ideal for groups with multiple sessions or breakout requirements. Used together or alone, each room offers flexibility and convenience.
Dimensions – 68’ x 30’ (1,800 sq ft)
Capacity – Reception: 150
- Theatre: 130
- Round tables of 8: 72
- Classroom: 75
- U-shape: 40
- Hollow Square: 46
Quebec Room
Dimensions – 37’ x 34’ (1,258 sq ft)
Capacity – Reception: 100
- Theatre: 75
- Round tables of 8: 48
- Classroom: 51
- U-shape: 30
- Hollow Square: 36
Board Rooms
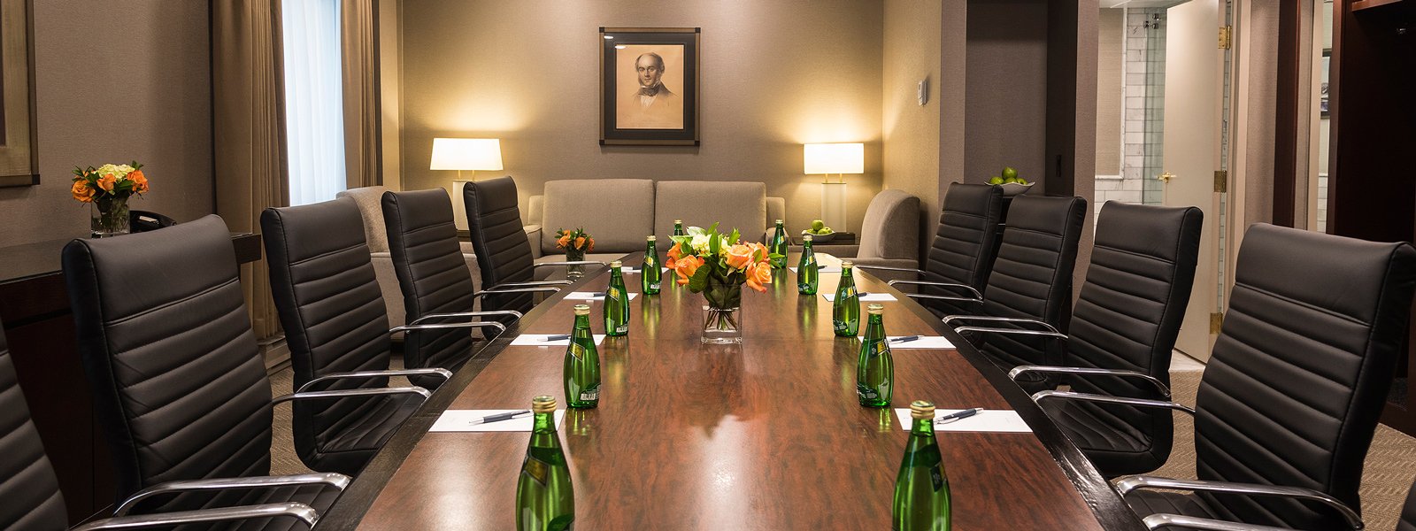
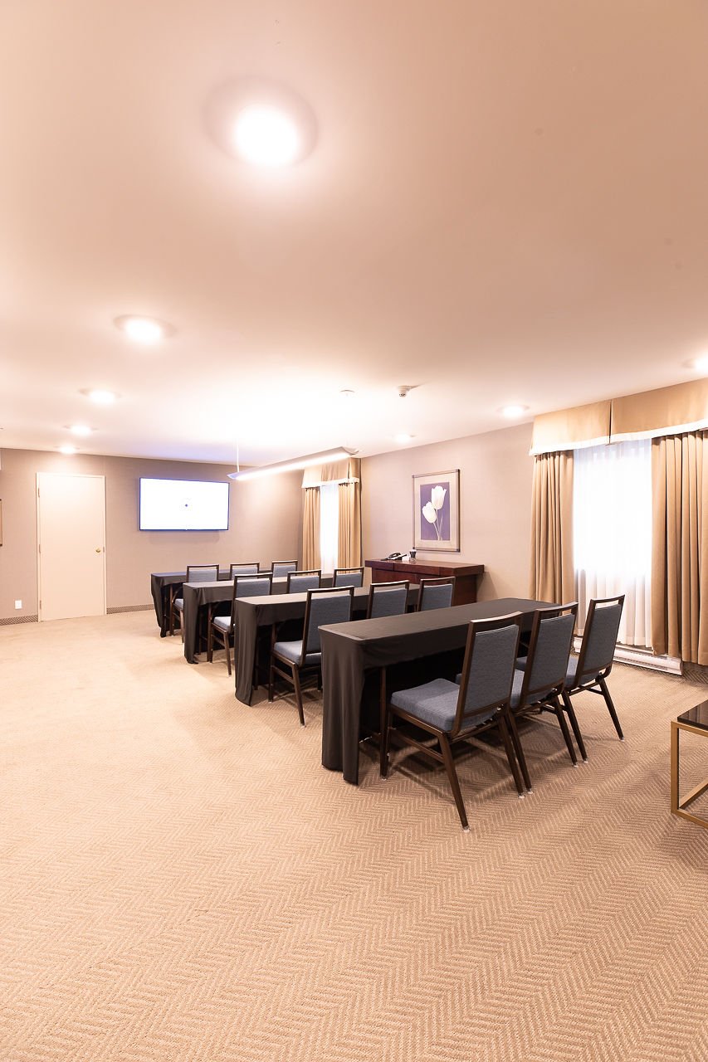
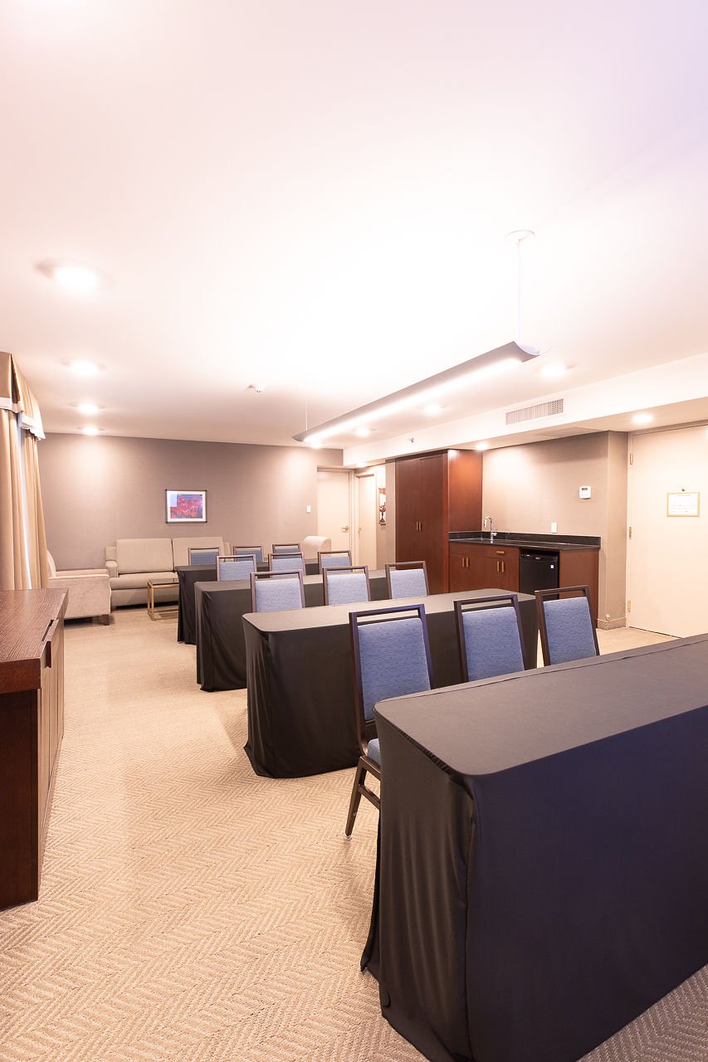
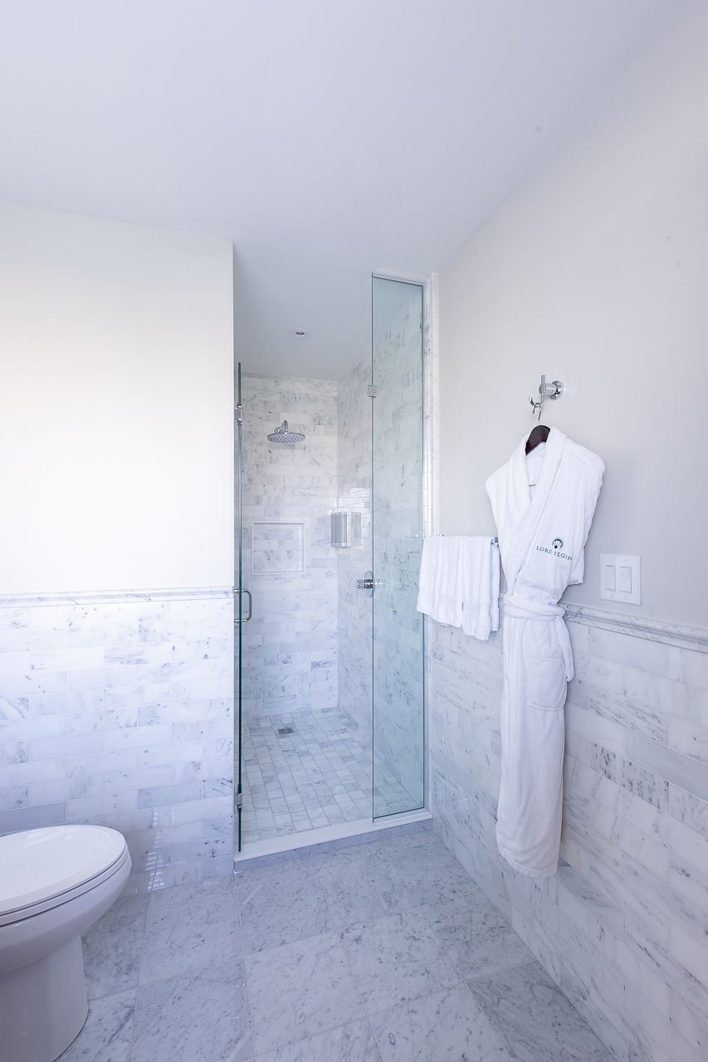
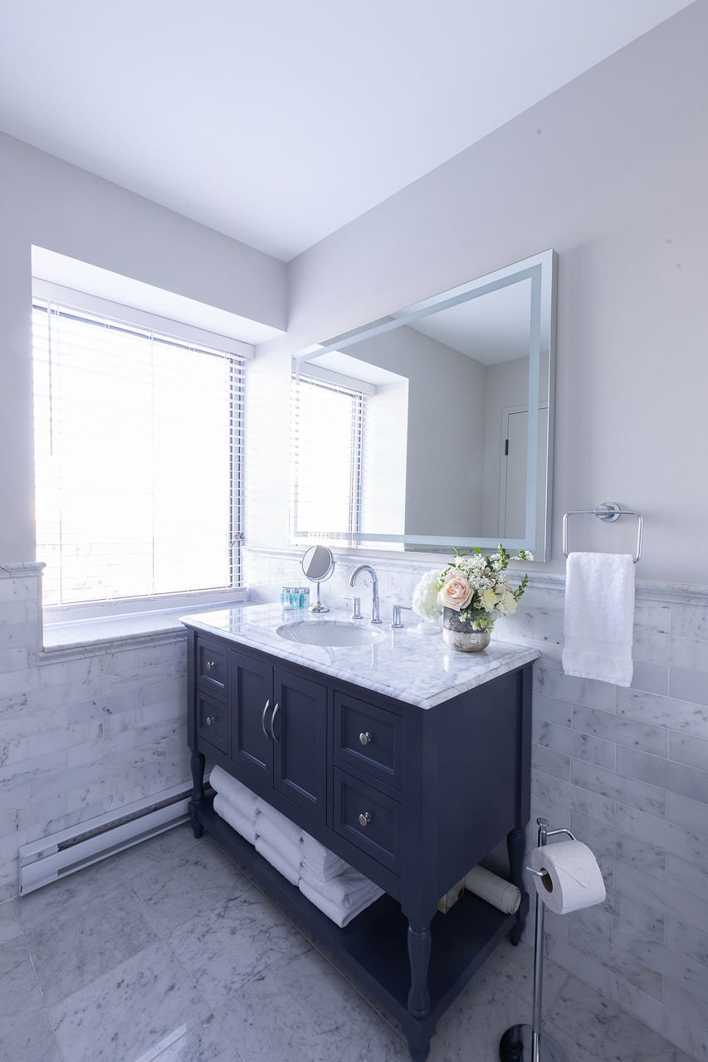
Floors two through eight of the Lord Elgin feature seven elegant Boardrooms that can accommodate from 12 to 40 people, depending on the suite chosen. Each room features an en-suite washroom, swivel ergonomic desk chairs, and natural light.
Boardroom 200
Dimensions – 30’ x 20’ (600 sq ft)
Capacity – Reception: 50
- Theatre: 50
- Round tables: 24
- Classroom: 30
- Boardroom table: 18
Boardrooms 300/500/600
Dimensions – 26’ x 19’ (494 sq ft)
Capacity – Reception: 35
- Theatre: 24
- Round tables: 16
- Classroom: 18
- Boardroom table: 12
Boardrooms 400/700/800
Dimensions – 26’ x 19’ (494 sq ft)
Capacity – Boardroom table: 12
Confederation Room
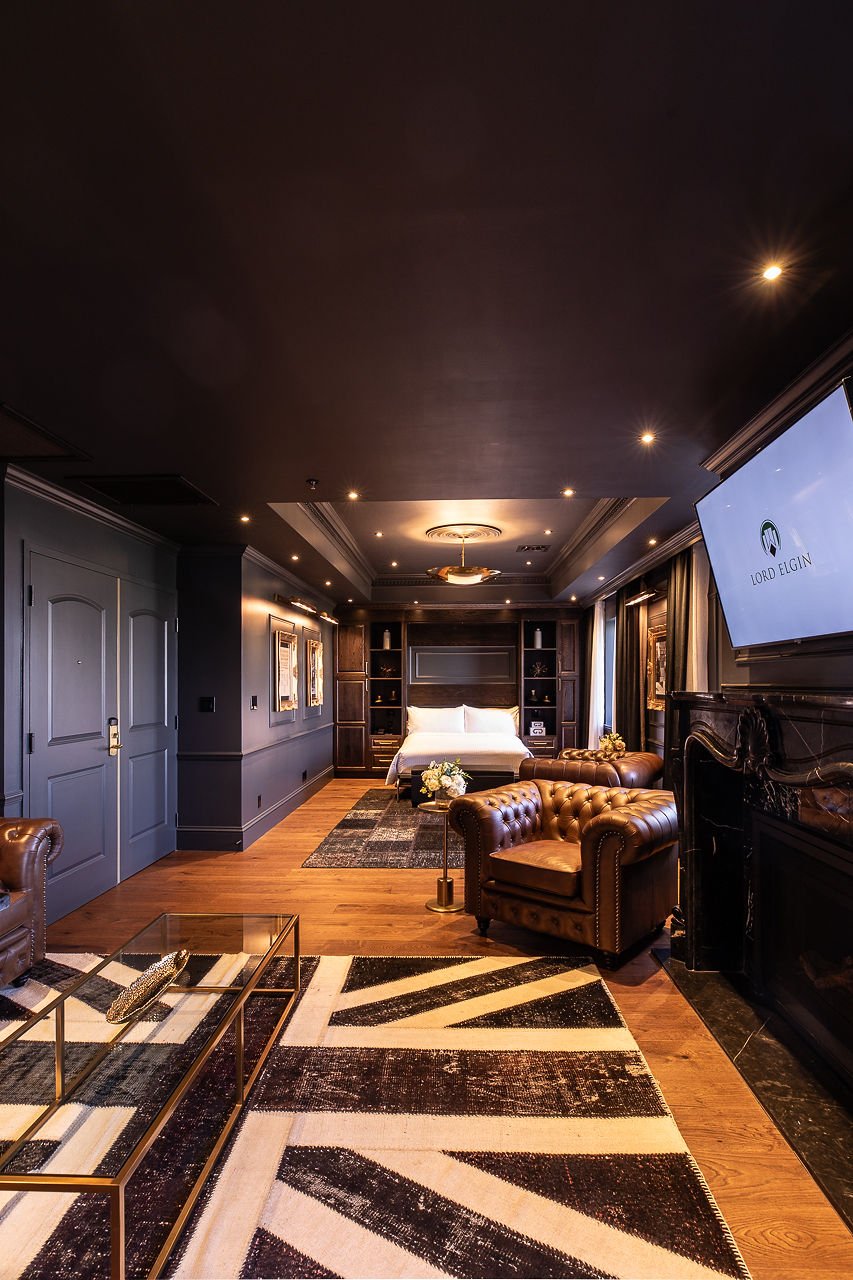
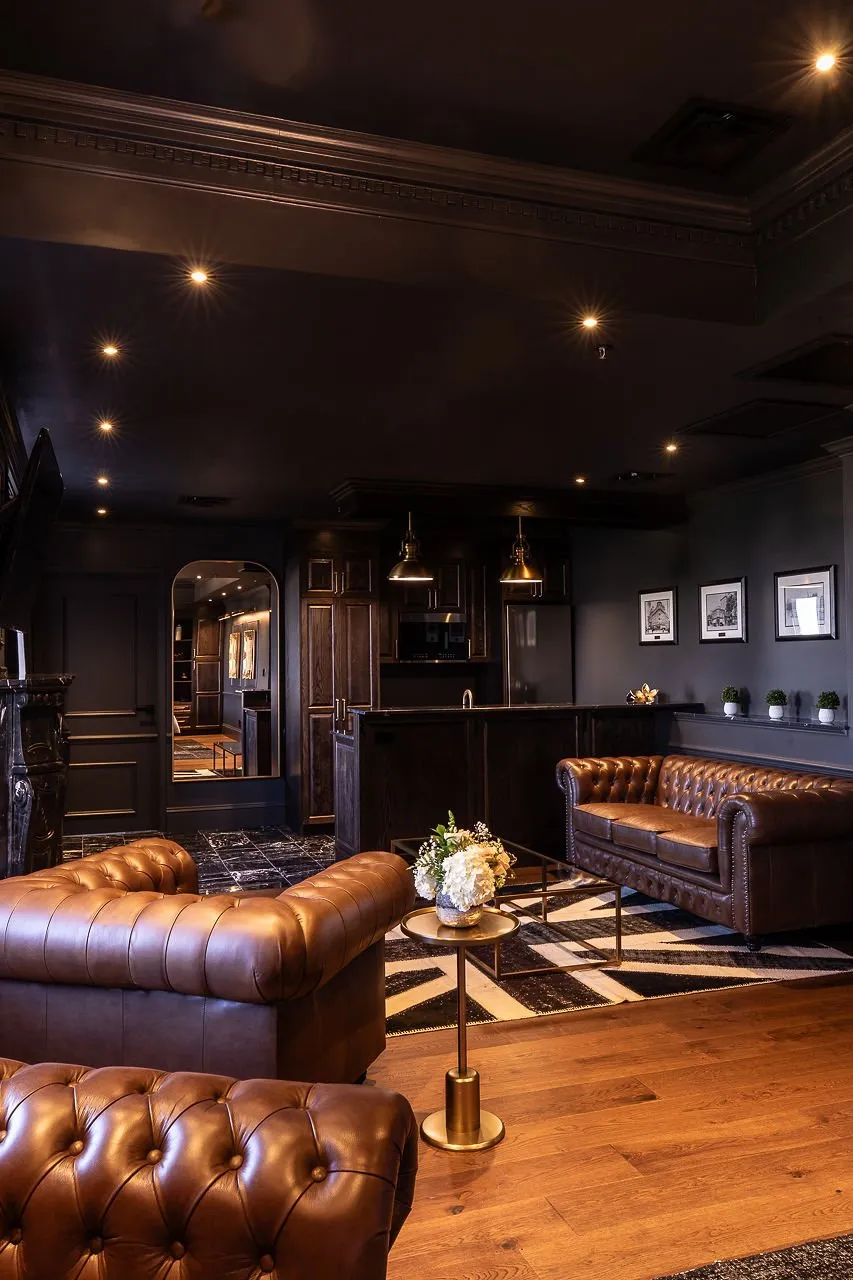
Located on our top floor overlooking Confederation Park, this cozy intimate space is ideal for small meetings. With a working fireplace and separate seating area, it makes an ideal room for entertaining.
Dimensions – 12’ x 39’ (486 sq ft)
Capacity – Reception: 50
- Theatre: 24
- Round tables: 8
2025 Banquet Menu
Request for Proposal
We’re here to help you get started
The Lord Elgin Hotel has been welcoming groups and meetings for over 80 years and we understand the importance of a flawlessly executed meeting – one that makes you, the organizer, feel confident and relaxed and will wow your delegates.
We would love to help you get started with your planning. Please complete the attached form and we will get back to you with everything you need and more.
Fill out the Contact Information form below
Contact Information
"*" indicates required fields